Leave a Message

Thank you for your message. I will be in touch with you shortly.

10152 SYCAMORE HOLLOW LANE
SEE ALL PHOTOS
10152 SYCAMORE HOLLOW LANE
Sold

10152 SYCAMORE HOLLOW LANE

10152 SYCAMORE HOLLOW LANE, GERMANTOWN, MD 20876

$1,100,000
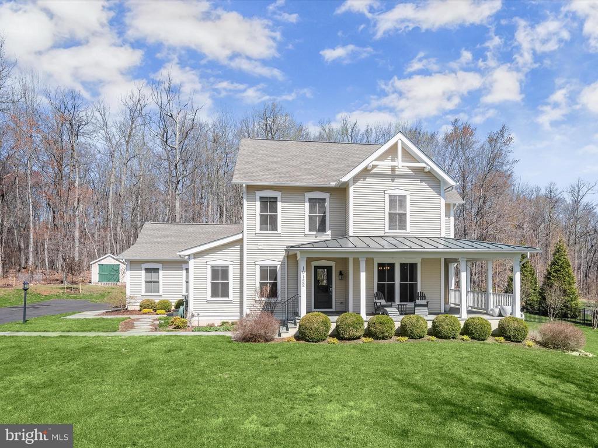
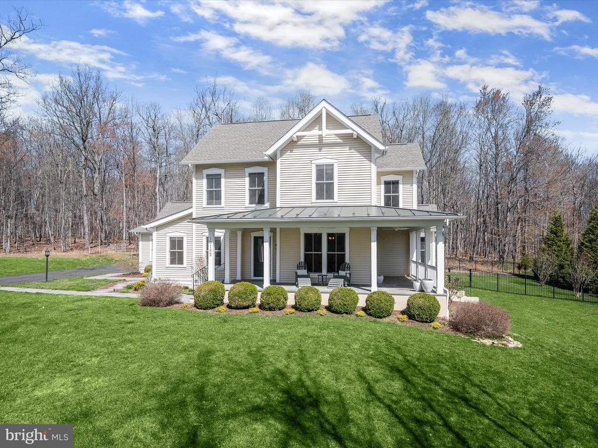
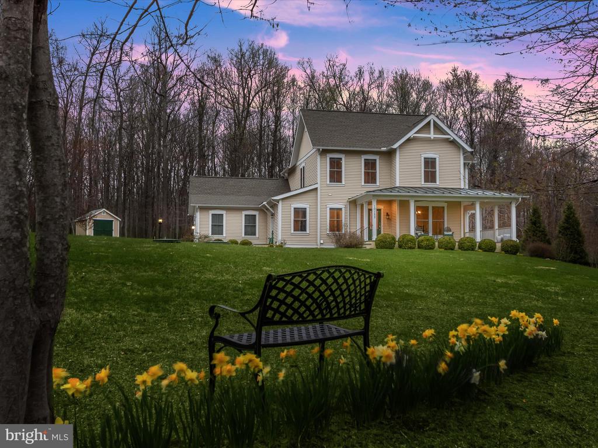
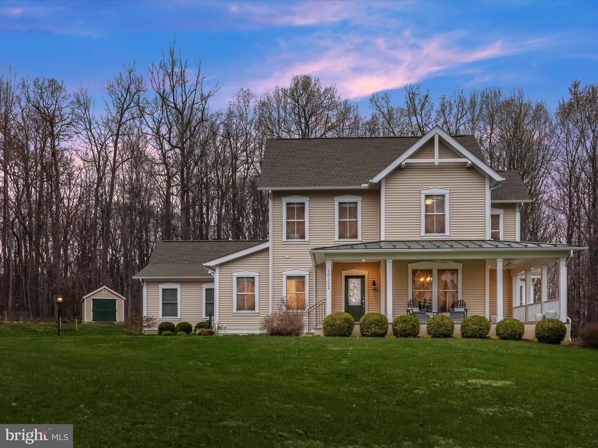
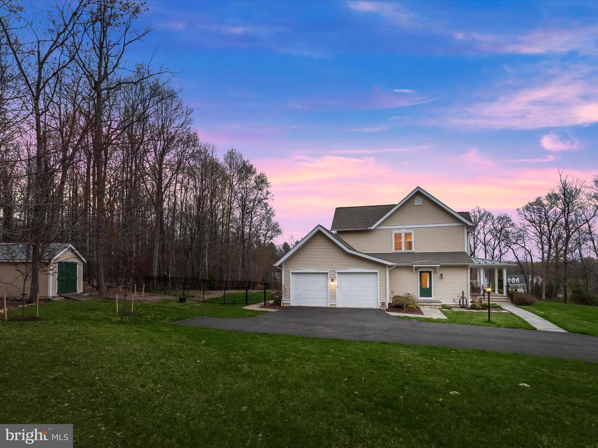
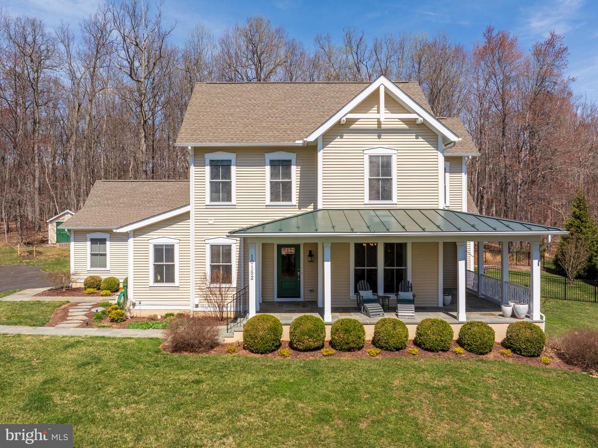
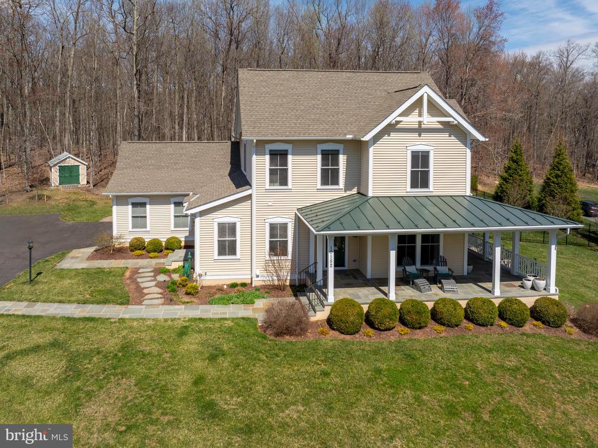
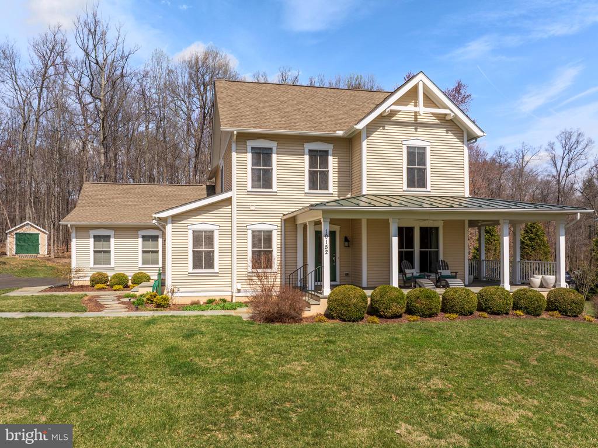
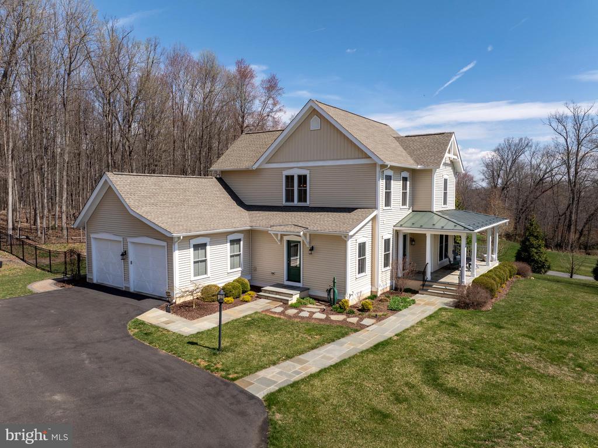
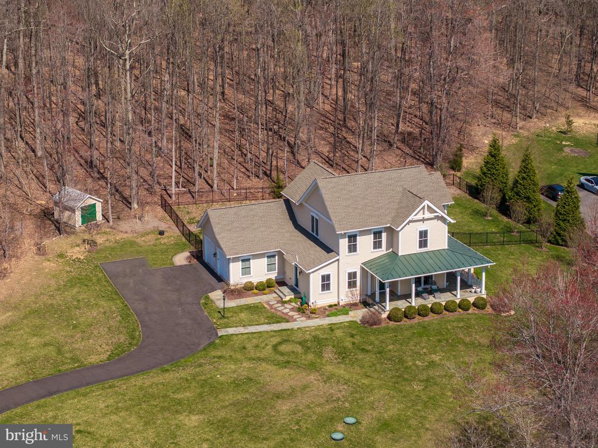
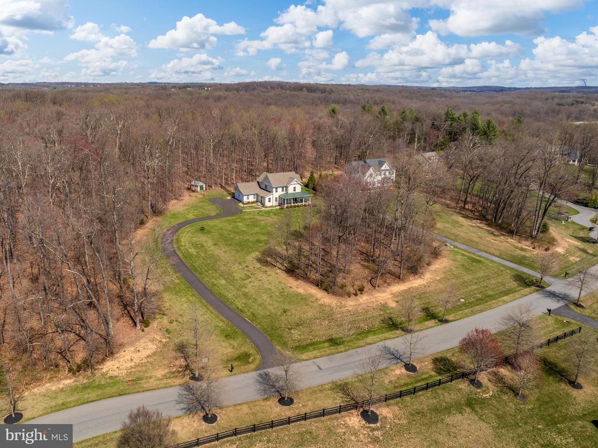
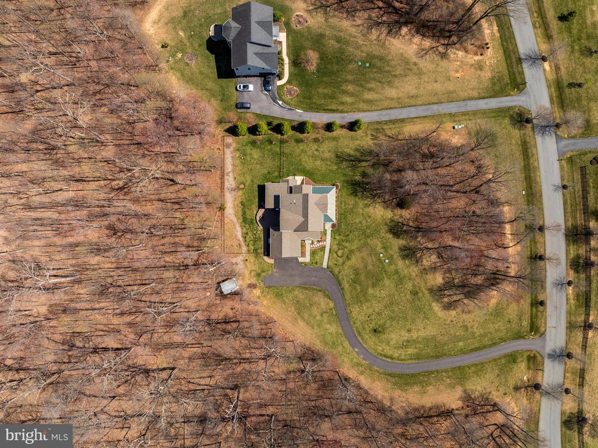
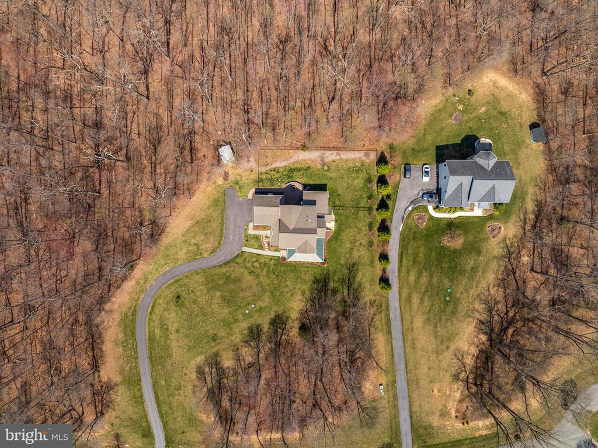
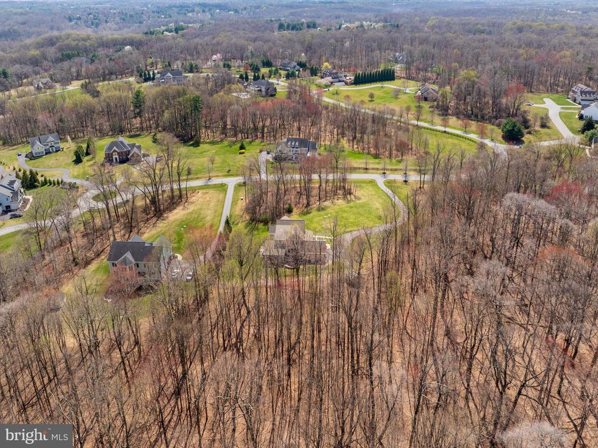
Nestled within a quiet, gated enclave, this exquisite Mitchell & Best custom Craftsman home offers an unparalleled blend of charm, sophistication, and modern convenience. Set on a sprawling 3.15-acre lot backing to serene forest conservation, this residence delivers both privacy and picturesque surroundings.
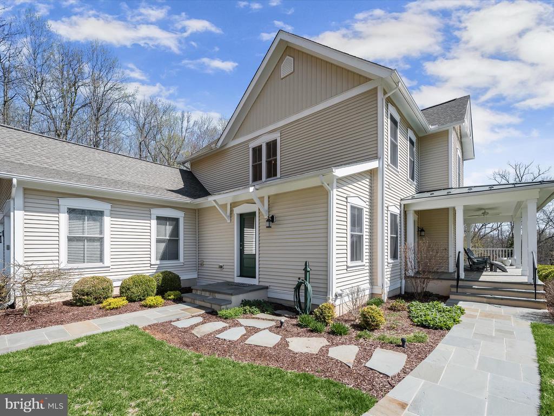
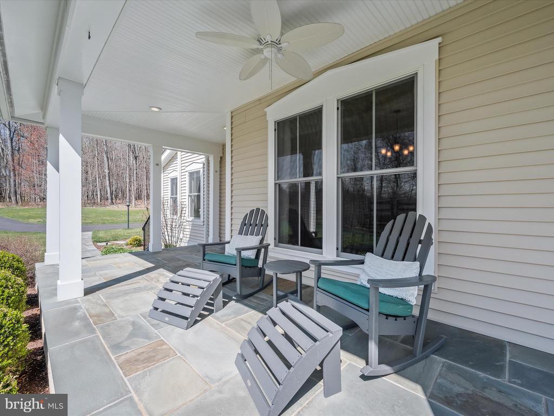
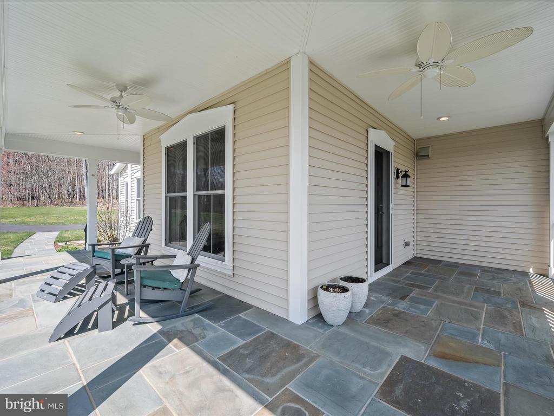
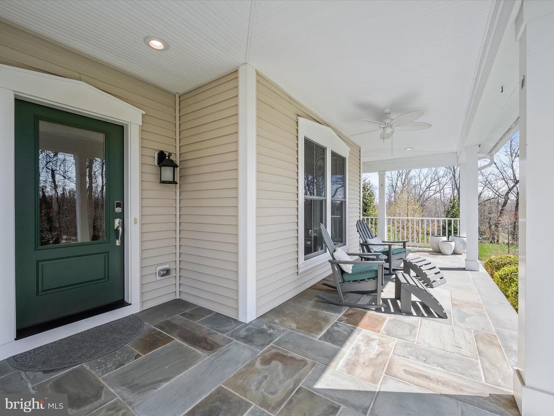
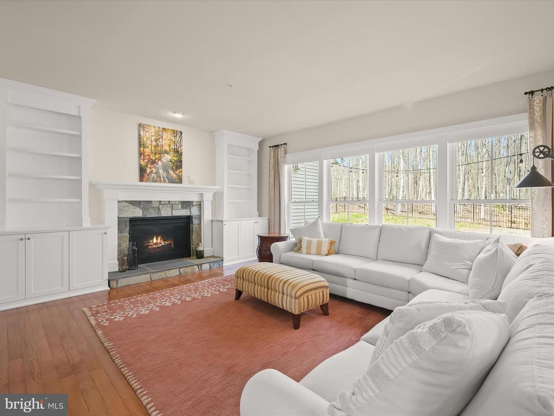
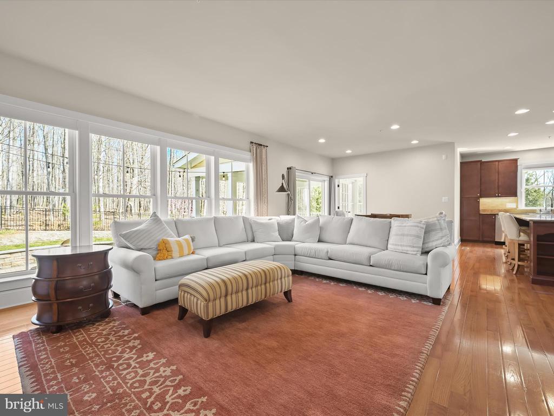
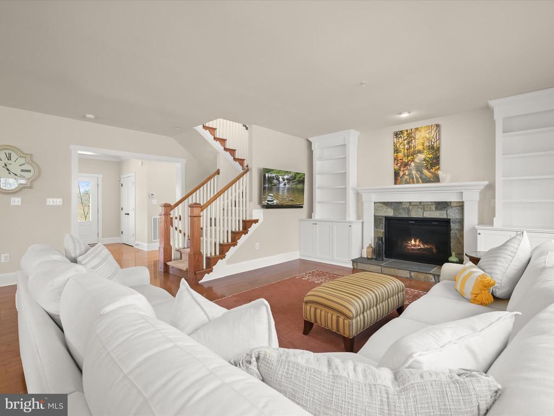
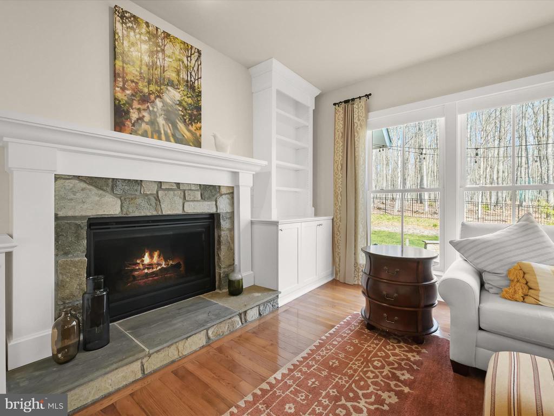
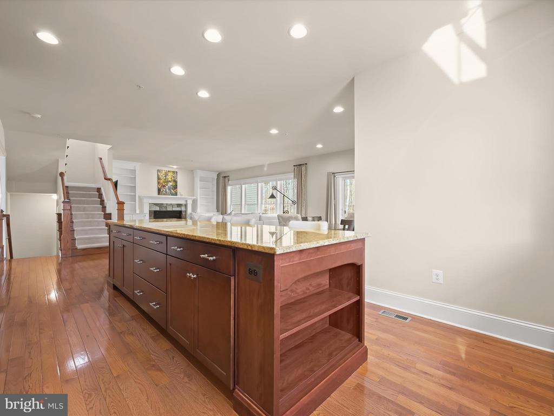
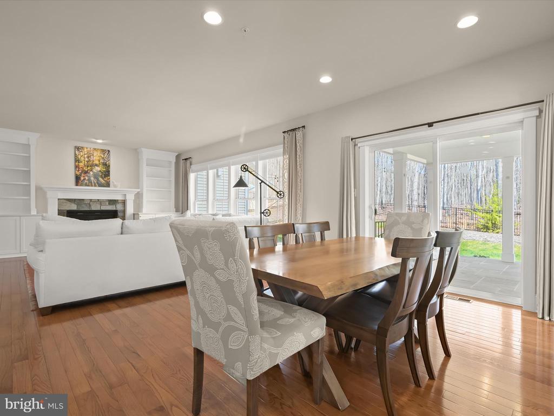
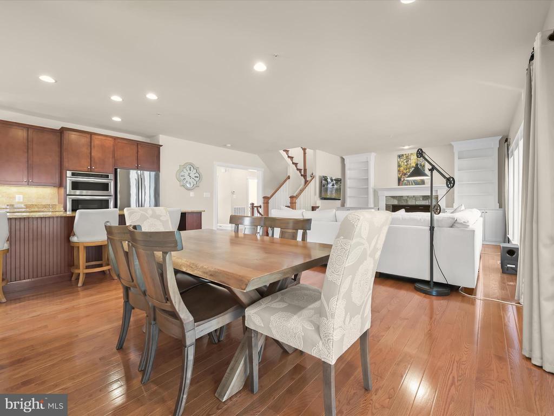
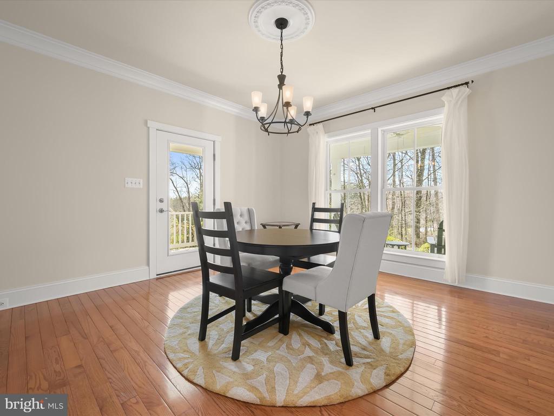
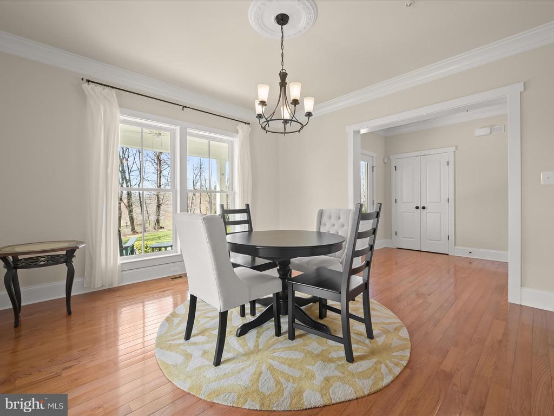
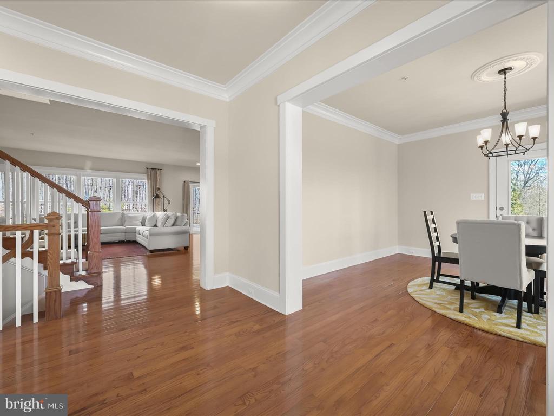
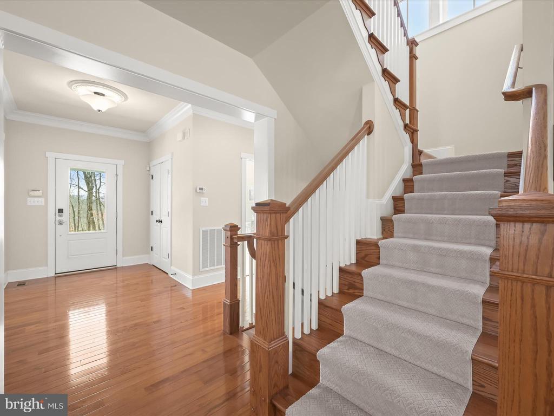
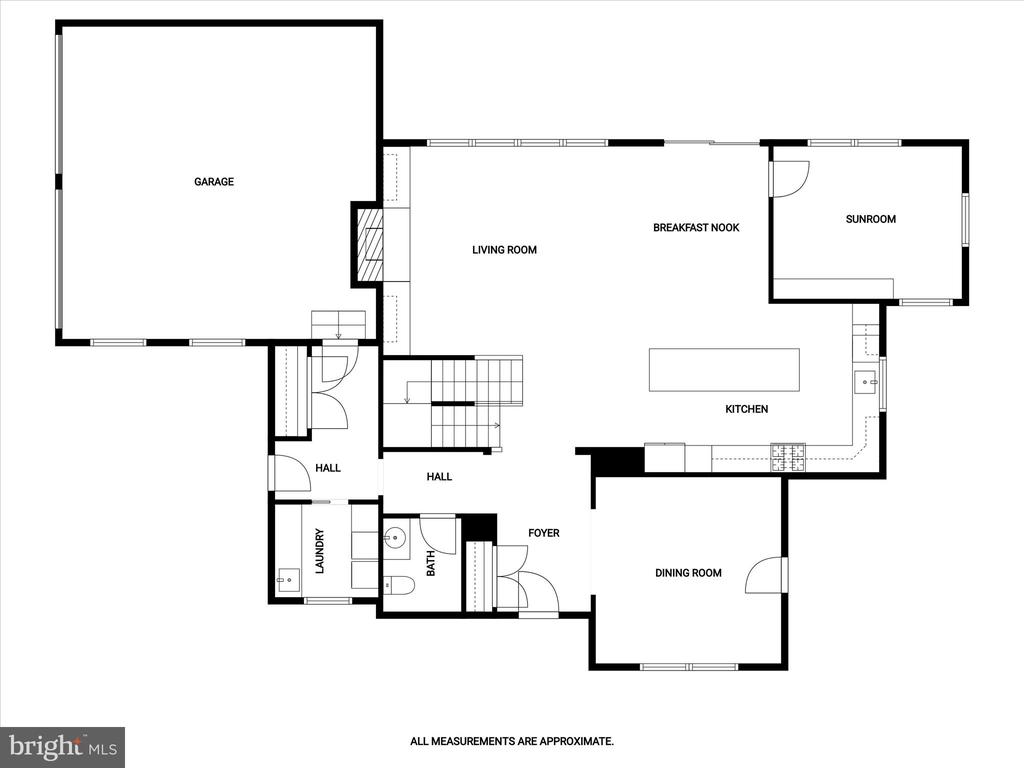
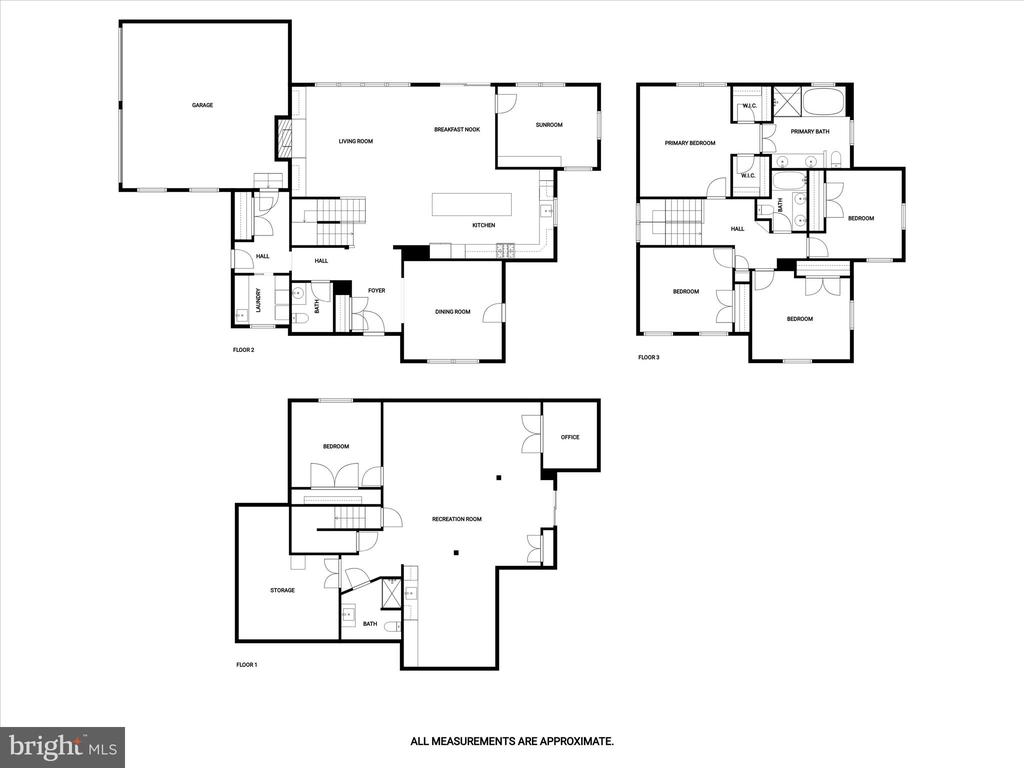
A slate walkway guides you to the inviting wraparound covered front porch, where ceiling fans provide a gentle breeze, and timeless craftsmanship sets the tone for what lies within. Step inside to find a beautifully curated interior, awash in natural light, with neutral paint tones, gleaming hardwood floors, and elegant Craftsman moldings. To the right of the foyer, the formal dining room impresses with crown molding and direct access to the front porch, offering a delightful setting for gatherings. Moving forward, the family room beckons with a striking wall of windows, a cozy stone-accented fireplace, and flanking built-in bookcases, creating a warm and welcoming atmosphere.
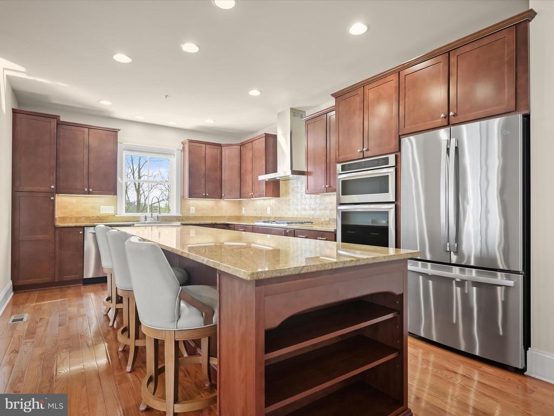
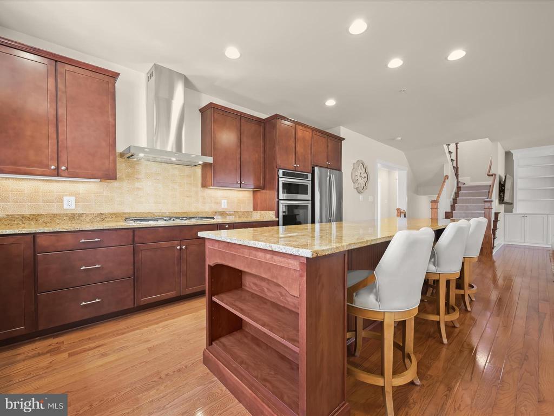
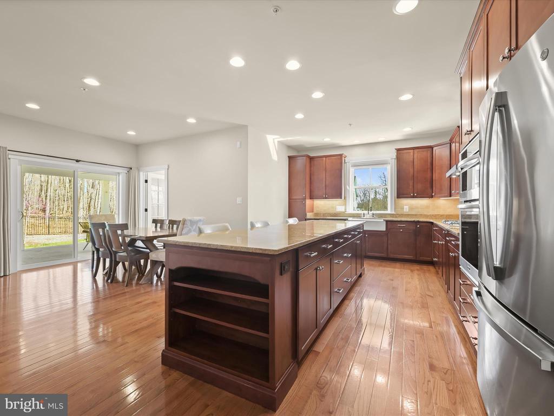
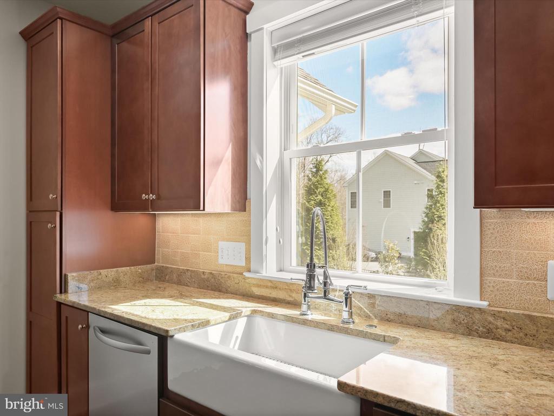
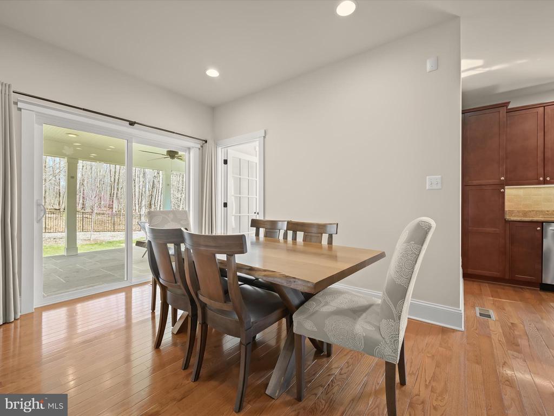
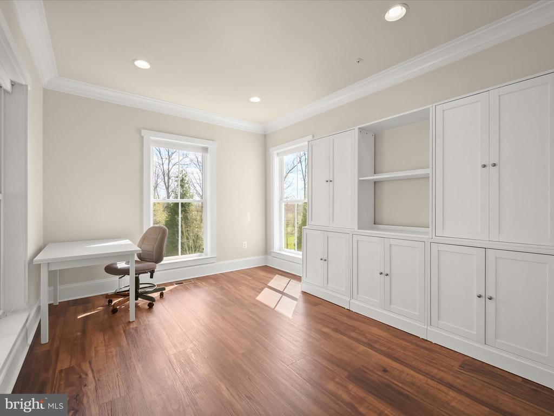
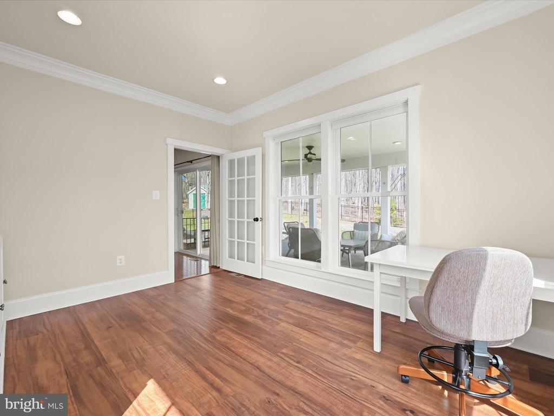
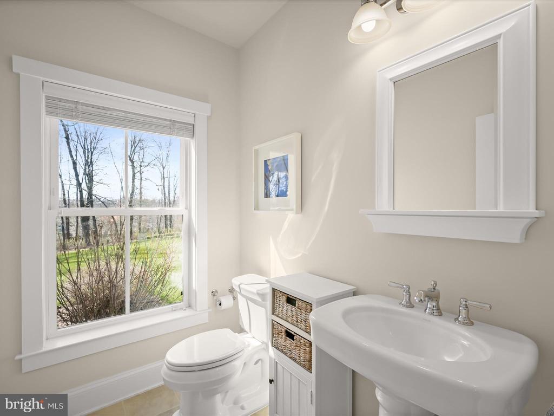
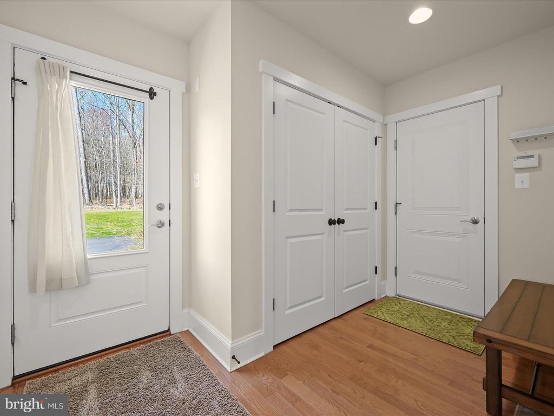
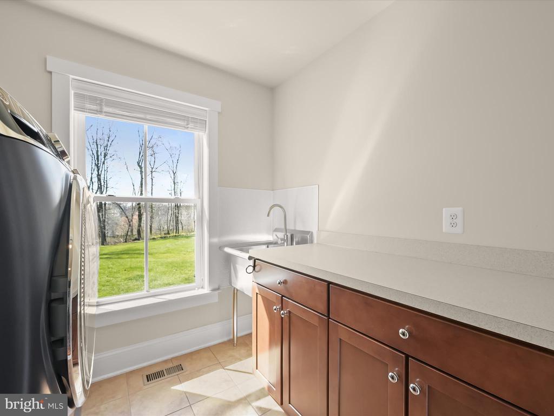
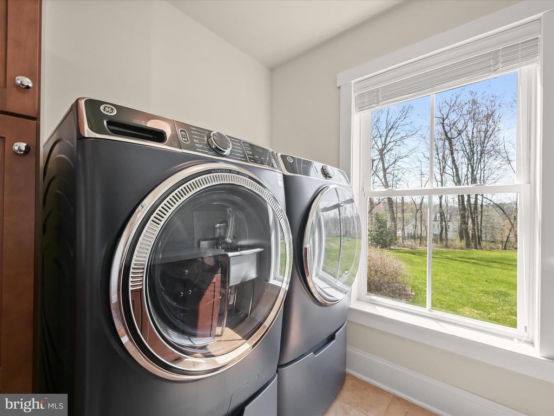
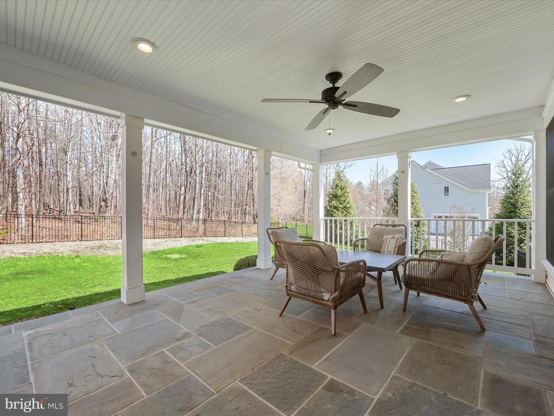
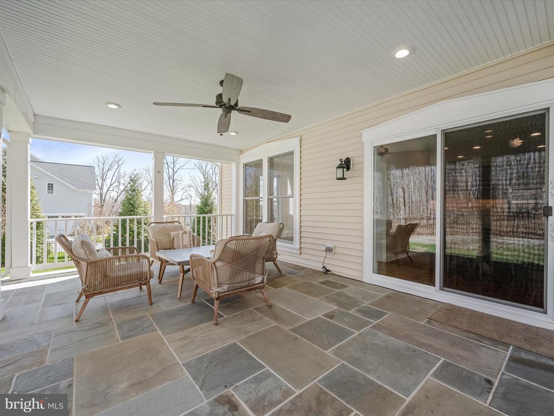
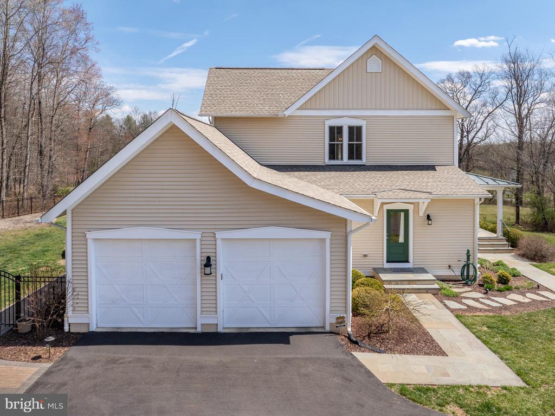
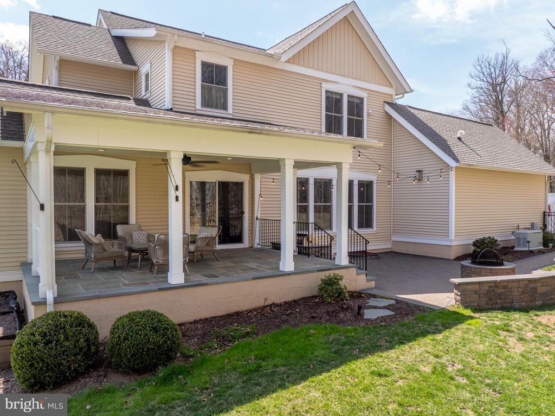
Designed for both beauty and functionality, the kitchen is a masterpiece featuring rich cabinetry that adds warmth to the space, granite countertops, a handmade Italian porcelain tile backsplash, apron sink, and stainless steel appliances, including wall ovens and a sleek counter-depth refrigerator. The open-concept layout seamlessly connects the kitchen, family room, and breakfast room, where a sliding glass door leads to the covered back deck--an idyllic space for al fresco dining. Adjacent to the breakfast room, a versatile den awaits, perfect for use as one of two home office options, a hobby room, or a cozy retreat. Additional conveniences on the main level include a mudroom off the garage, a dedicated laundry room with a sink, storage cabinets, and a folding counter, as well as a powder room off the foyer.
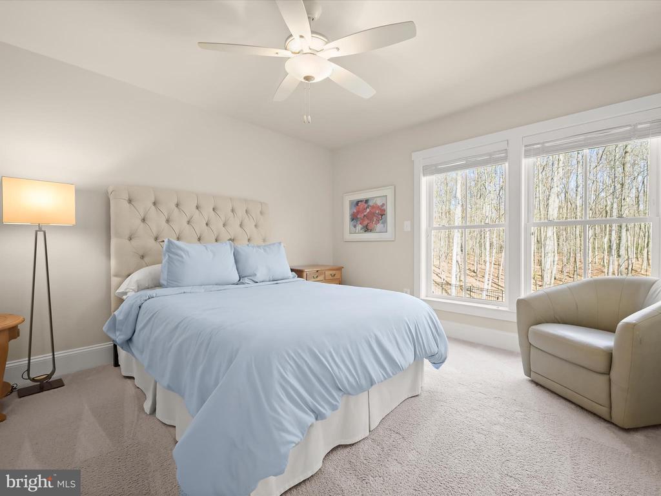
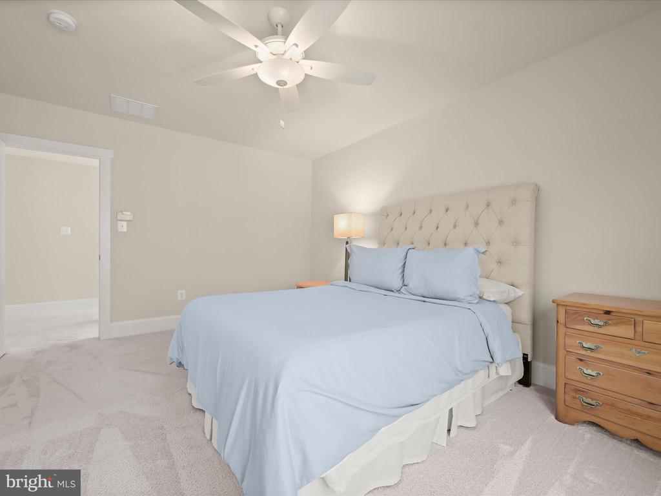
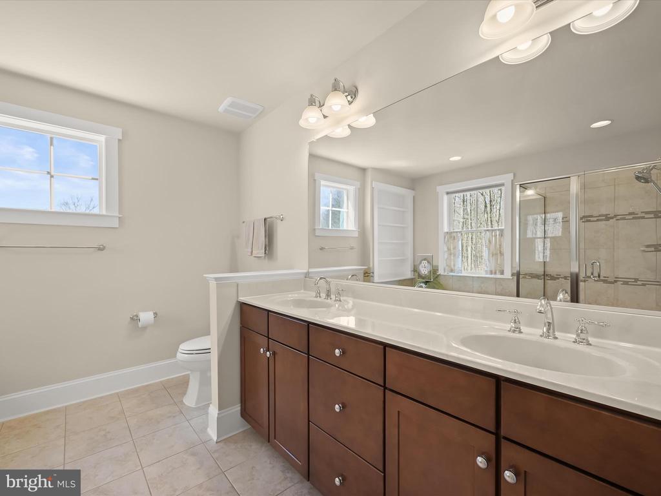
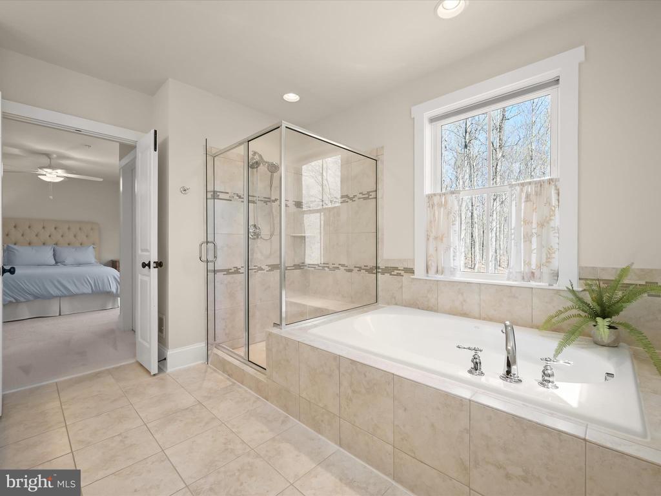
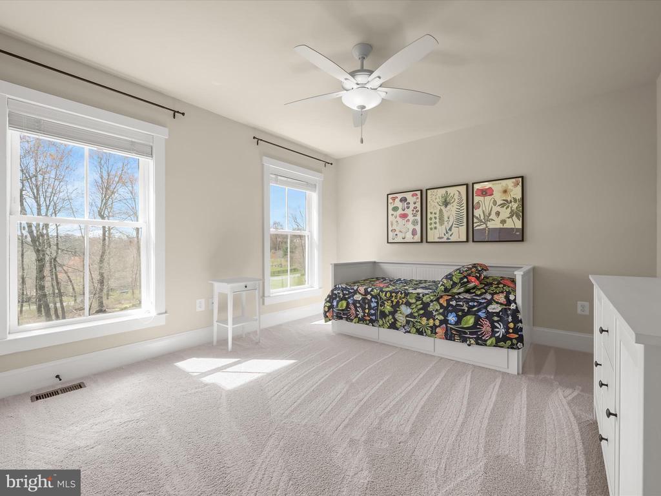
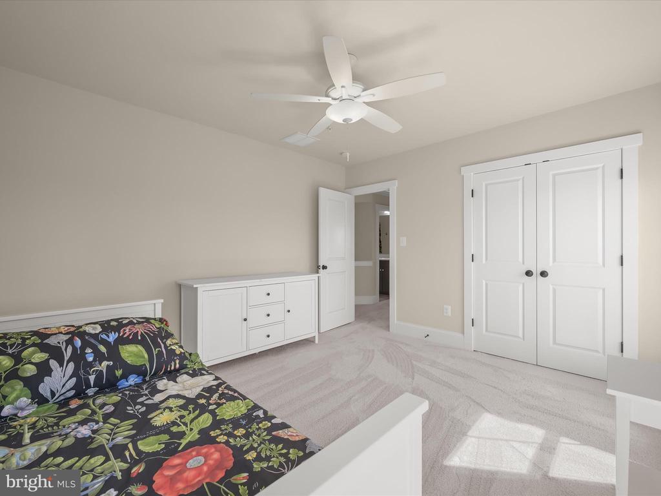
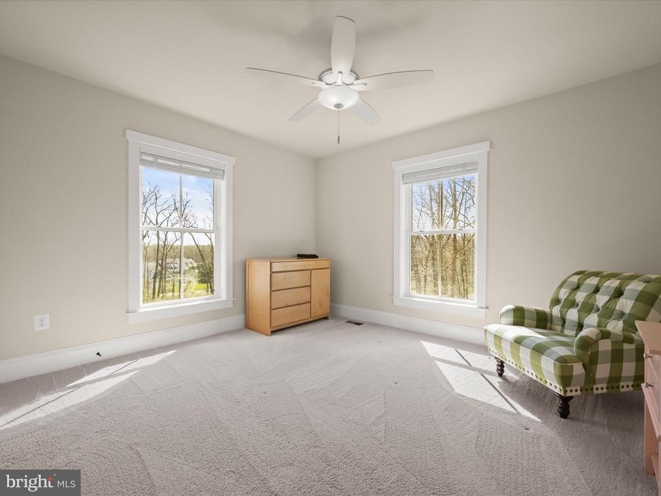
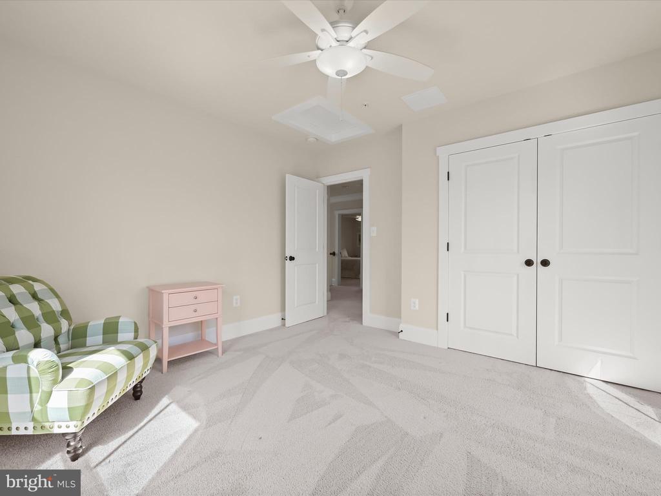
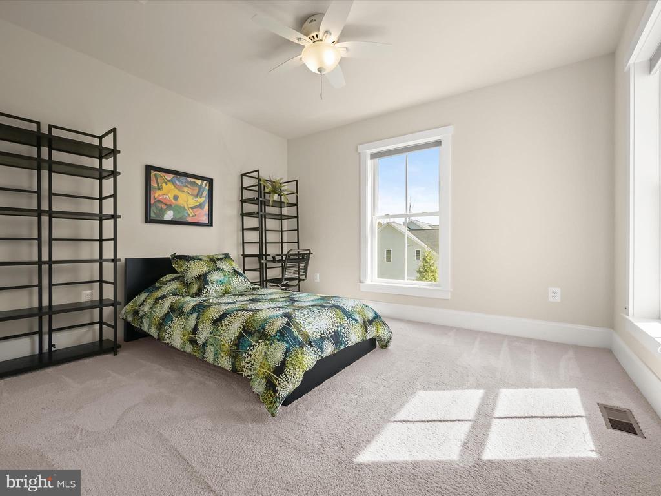
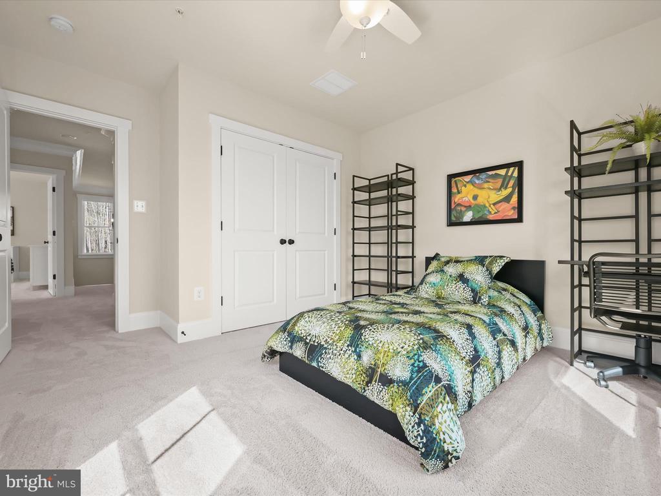
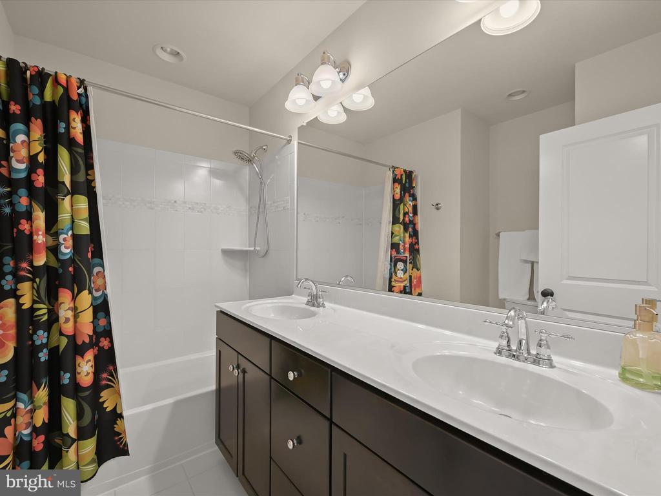
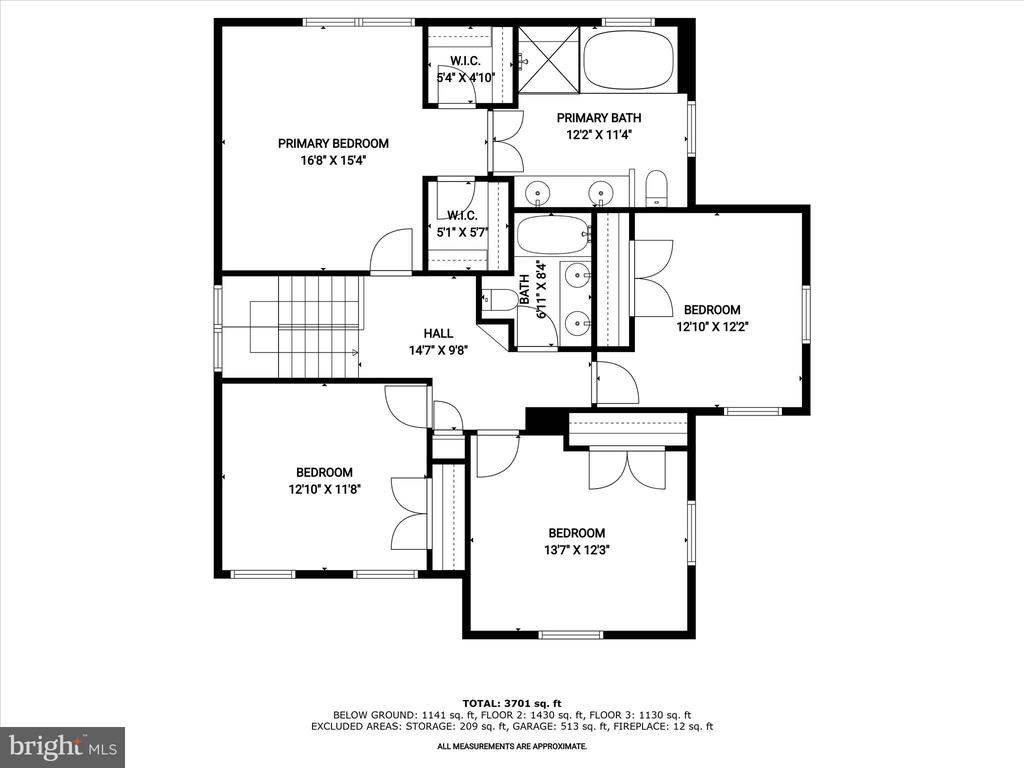
Upstairs, plush upgraded carpeting enhances each of the generously sized bedrooms. The primary suite offers a tranquil escape, overlooking the tree-lined backyard and featuring two spacious walk-in closets. The spa-inspired en-suite bath boasts a double vanity, a soaking tub, and a tiled shower. Three additional bedrooms and a well-appointed full bath complete this level.
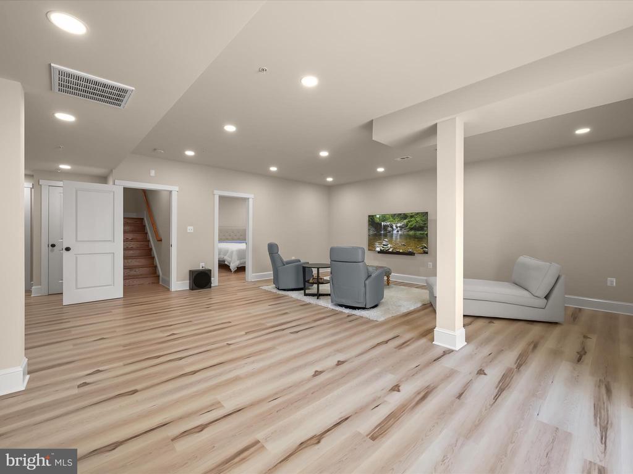
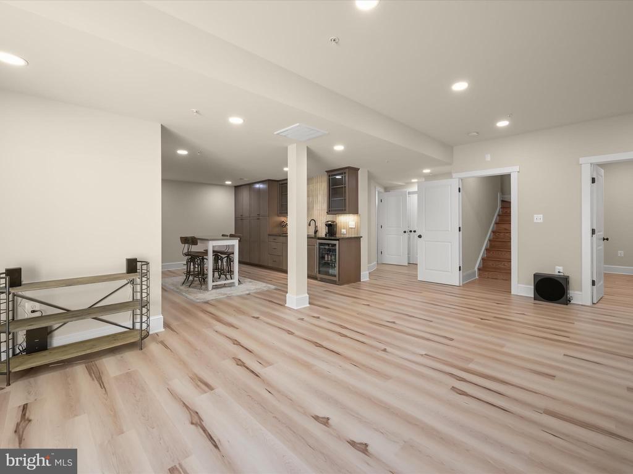
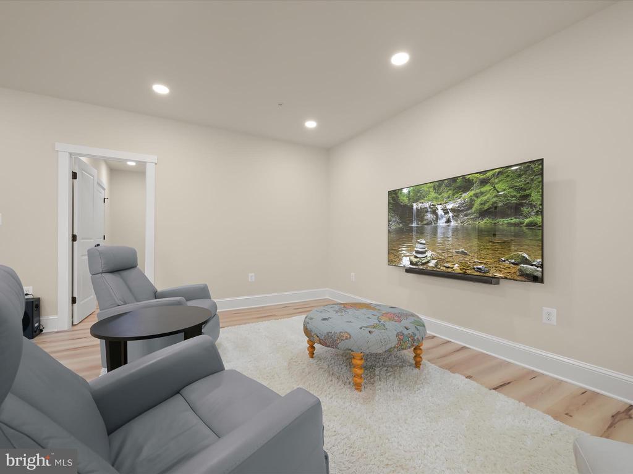
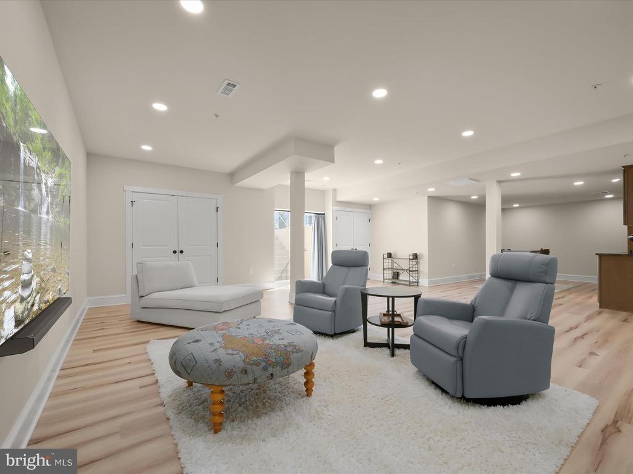
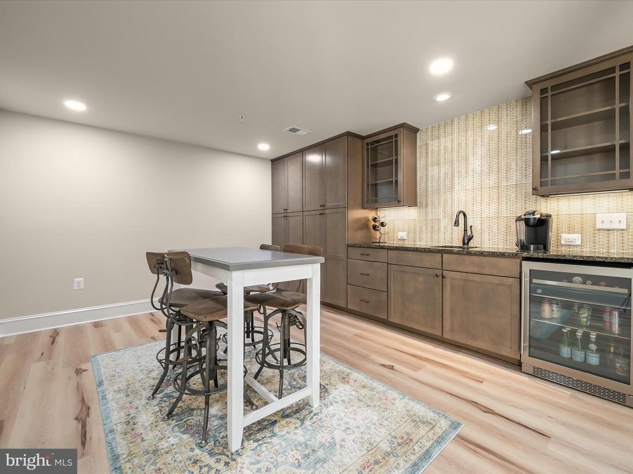
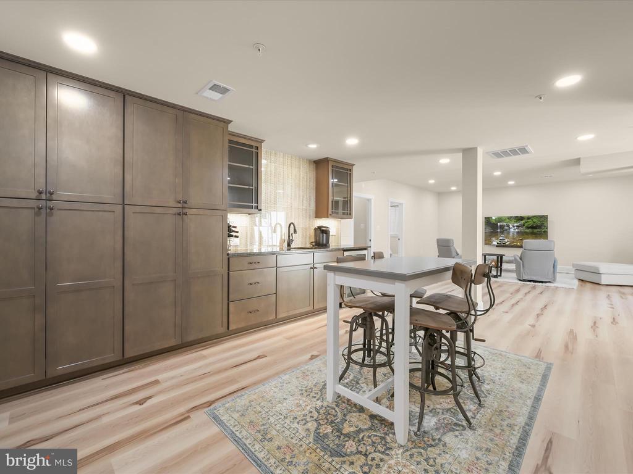
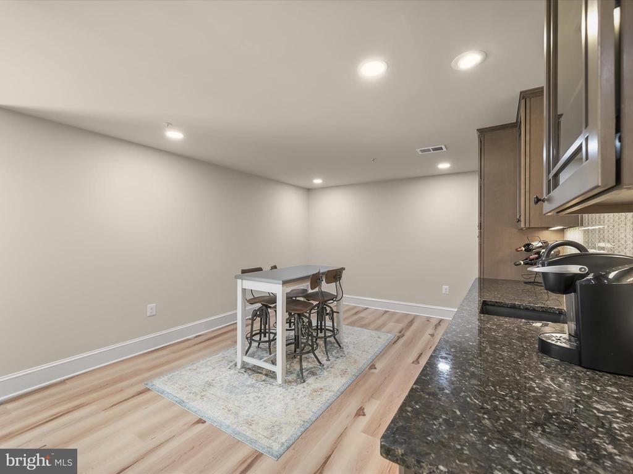
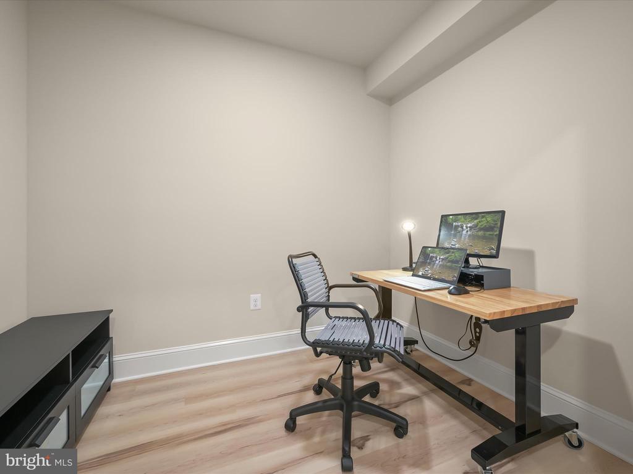
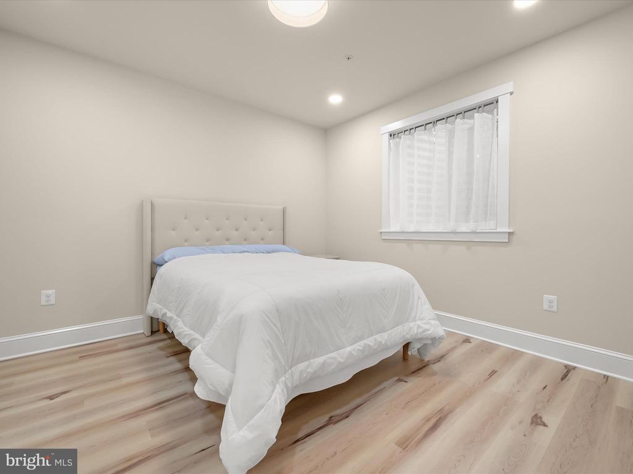
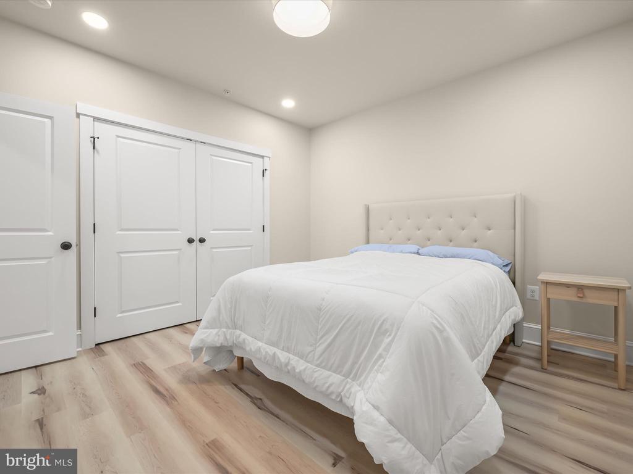
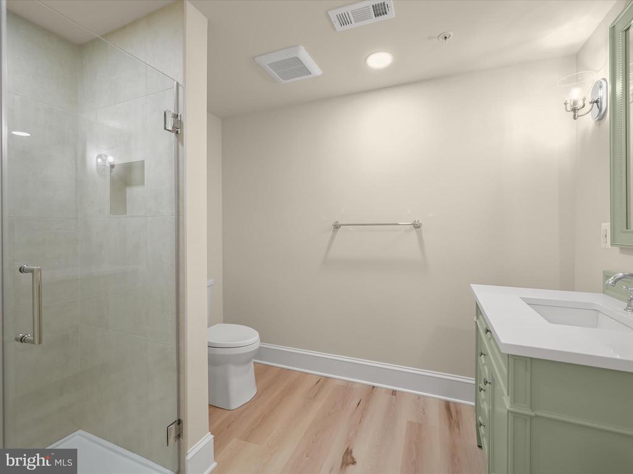
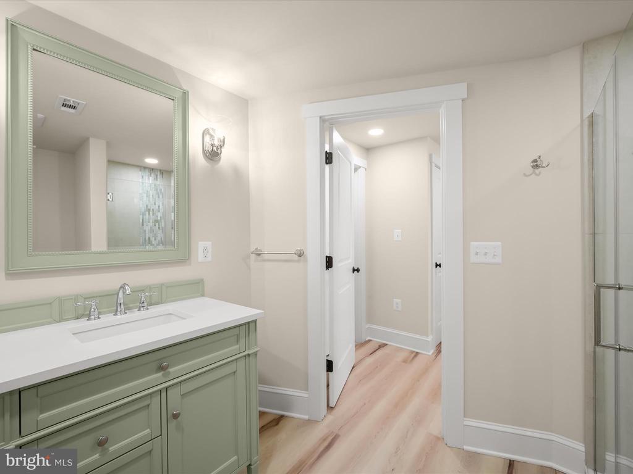
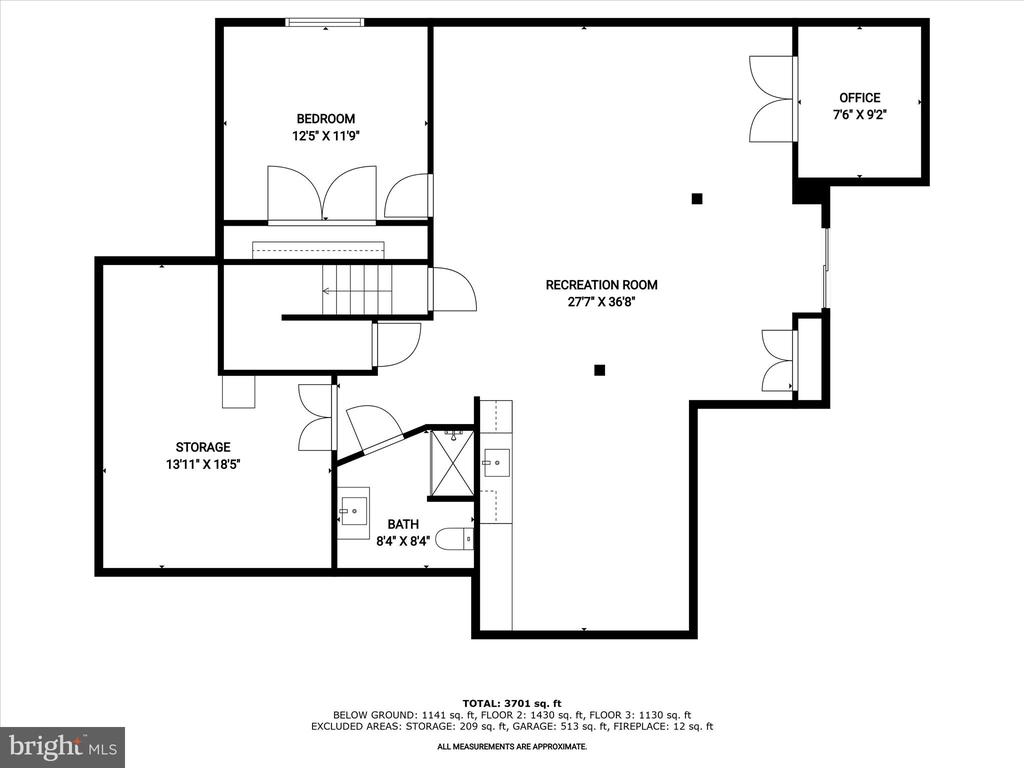
The recently finished lower level extends the home's living space with a stylish recreation room adorned with luxury vinyl plank flooring. Entertain with ease at the wet bar, outfitted with custom soft-close cabinetry, under-mount lighting, and a beverage refrigerator. A fifth bedroom, a second home office option, and a design-inspired full bath with a beautifully tiled shower and frameless glass door offer additional comfort and versatility. Walkout stairs provide direct access to the side yard, while a utility room with a workbench and storage space adds practicality.
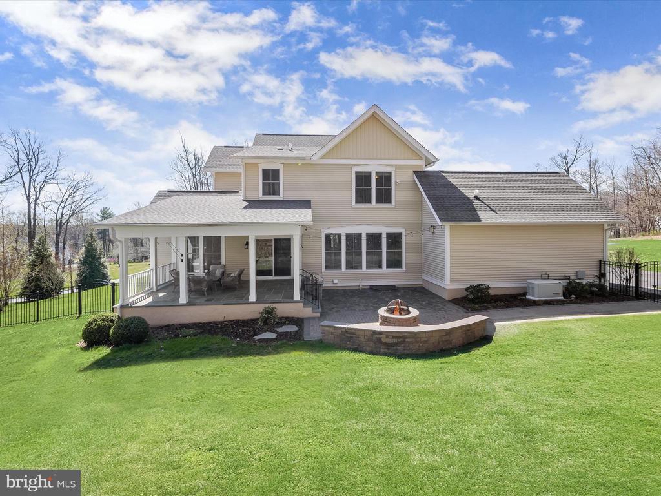
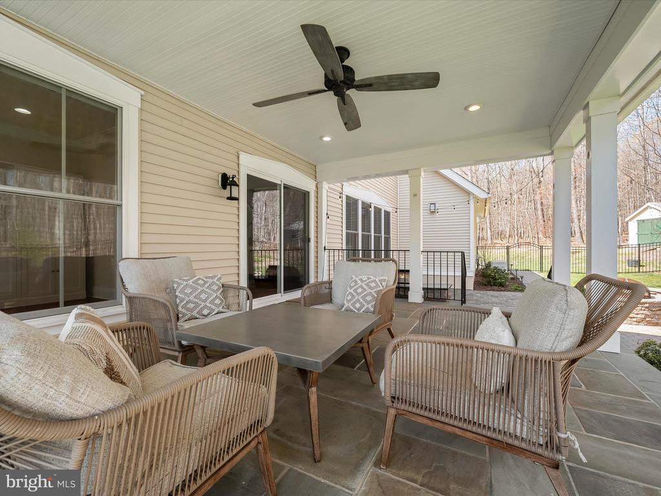
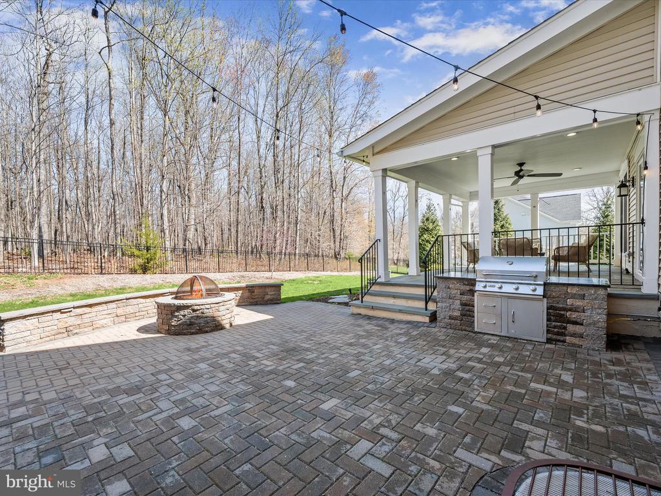
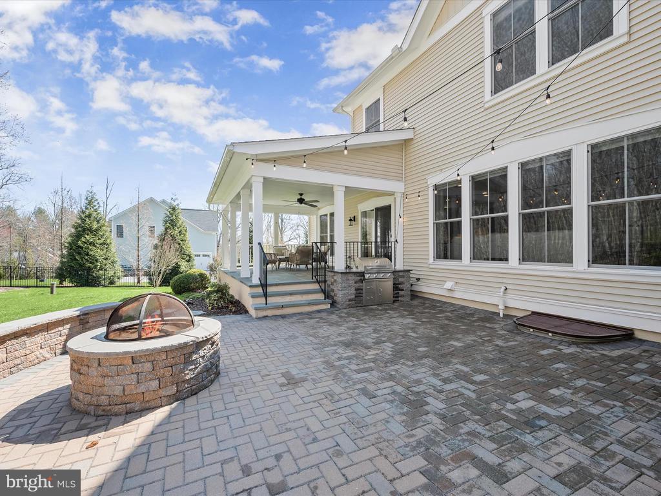
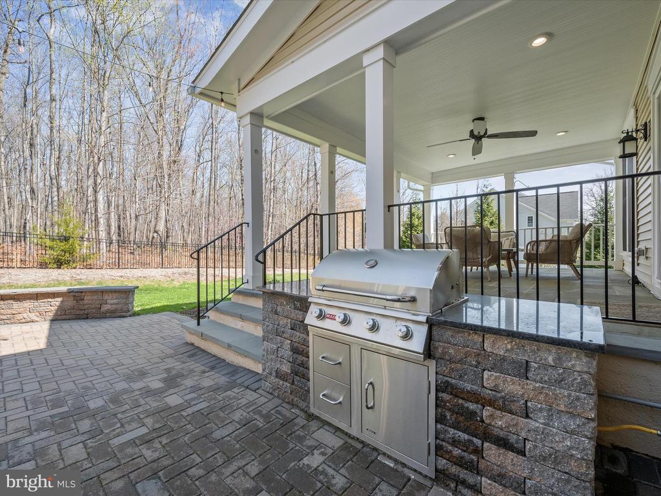
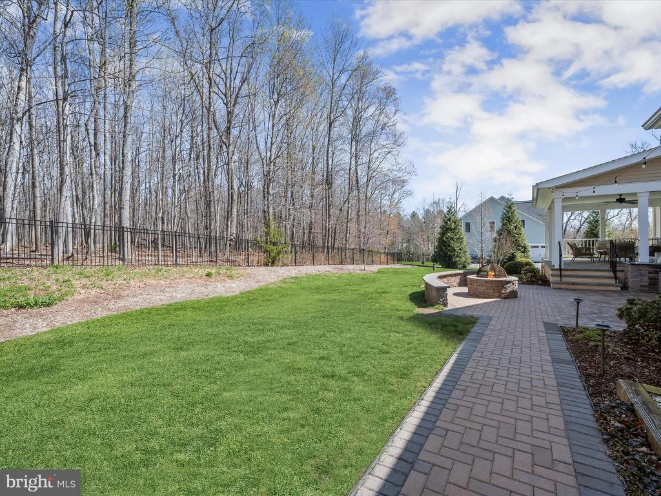
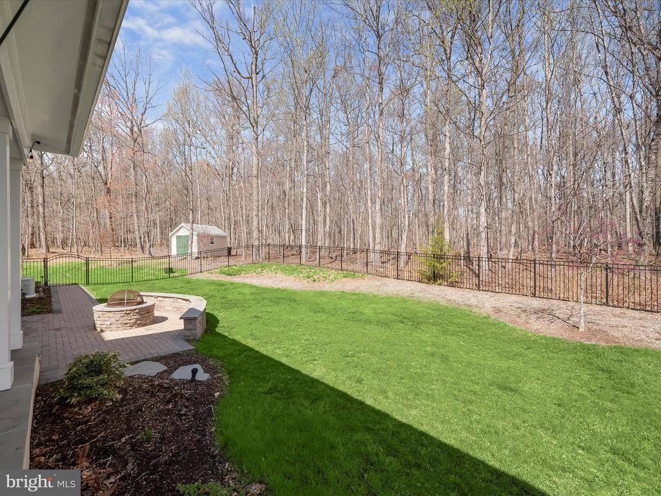
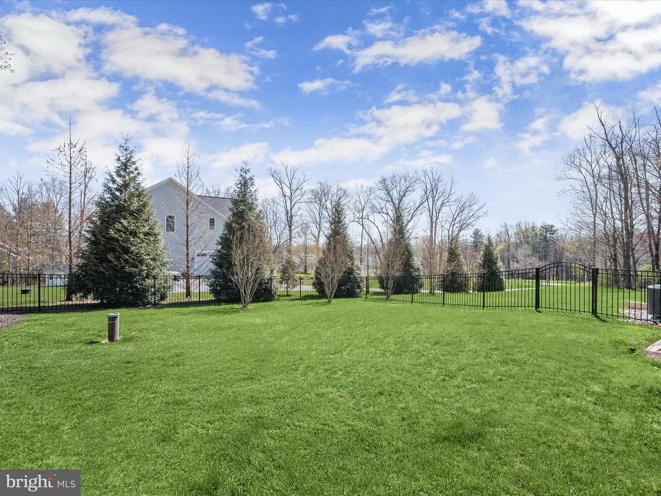
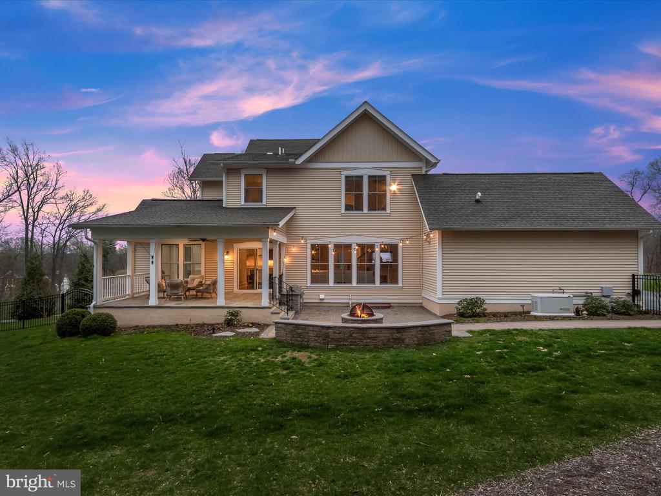
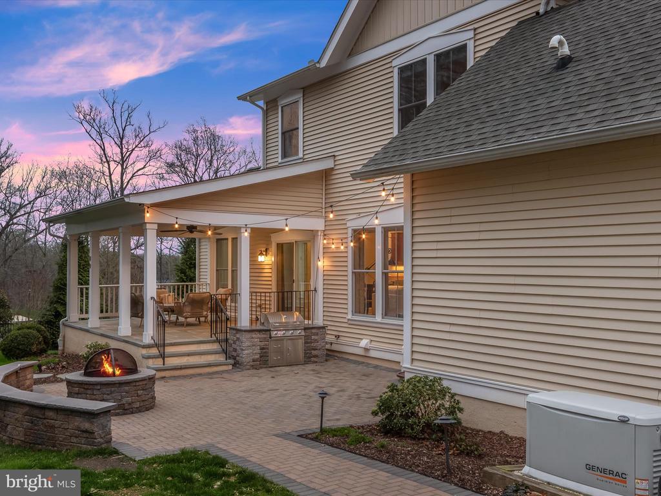
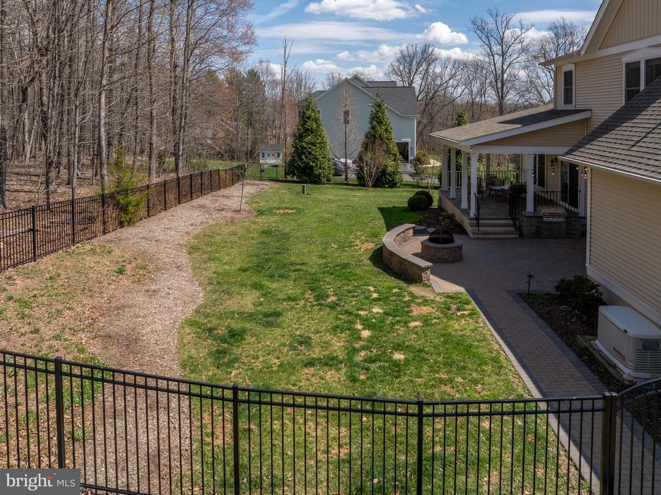
Outside, the meticulously landscaped grounds showcase vibrant perennials, a wildflower garden, and thoughtfully designed hardscaping. The recently fenced backyard, crafted with an aluminum fence that preserves the view of mature trees, offers both security and aesthetic appeal. A stone walkway leads to the paver patio with a built-in grill with gas line and charming firepit area--perfect for outdoor entertaining. A covered deck with a ceiling fan provides a shaded retreat, all surrounded by the beauty of mature trees and lush landscaping.
For added peace of mind, a Generac 20kW whole-house generator ensures uninterrupted power, offering reliability and convenience in any season.
Conveniently located with easy access to Route 119, Route 117, I-270, and the Germantown MARC station, this home ensures seamless connectivity to shopping, dining, and entertainment options. Experience the perfect harmony of luxury, privacy, and modern convenience in this exceptional home.

5
beds

4
baths

3,966 Sq.Ft. LIVING AREA

3.15 Acres lot

Jack  Kort

Jack Kort

Features & Amenities

Interior

  • total bedrooms5
  • Total bathrooms4
  • full bathrooms3
  • half bathroom1
  • Flooring Hardwood, Carpet, Luxury Vinyl Plank
  • Fireplace Gas/Propane, Mantel(s)
  • APPLIANCES Dishwasher, Dryer, Built-In Range, Built-In Microwave, Cooktop, Oven - Wall, Oven/Range - Gas, Refrigerator, Stainless Steel Appliances, Washer, Water Heater
  • other interior Features Breakfast Area, Built-Ins, Carpet, Chair Railings, Crown Moldings, Dining Area, Family Room Off Kitchen, Floor Plan - Open, Formal/Separate Dining Room, Kitchen - Eat-In, Kitchen - Gourmet, Kitchen - Island, Kitchen - Table Space, Primary Bath(s), Recessed Lighting, Walk-in Closet(s), Window Treatments, Wood Floors, Attic, Bar, Ceiling Fan(s), Combination Dining/Living, Combination Kitchen/Dining, Combination Kitchen/Living, Floor Plan - Traditional, Wet/Dry Bar, Wainscotting, Upgraded Countertops

Area & Lot

  • Status Sold
  • Date Sold May 12, 2025
  • Living Area3,966 Sq.Ft.
  • Lot Area3.15 Acres
  • MLS® IDMDMC2172384
  • TypeResidential
  • YEAR BUILT2013
  • NeighborhoodGermantown
  • Architecture StylesCraftsman
  • View DescriptionTrees/Woods, Garden/Lawn
  • Elementary SchoolWILLIAM B. GIBBS JR.
  • Middle SchoolROCKY HILL
  • High SchoolCLARKSBURG

Exterior

  • STORIES3
  • Garage Space2.0
  • water SourceWell
  • utilitiesPropane, Cable TV, Phone
  • roofShingle
  • lot featuresBacks to Trees, Landscaping, Rear Yard, Premium
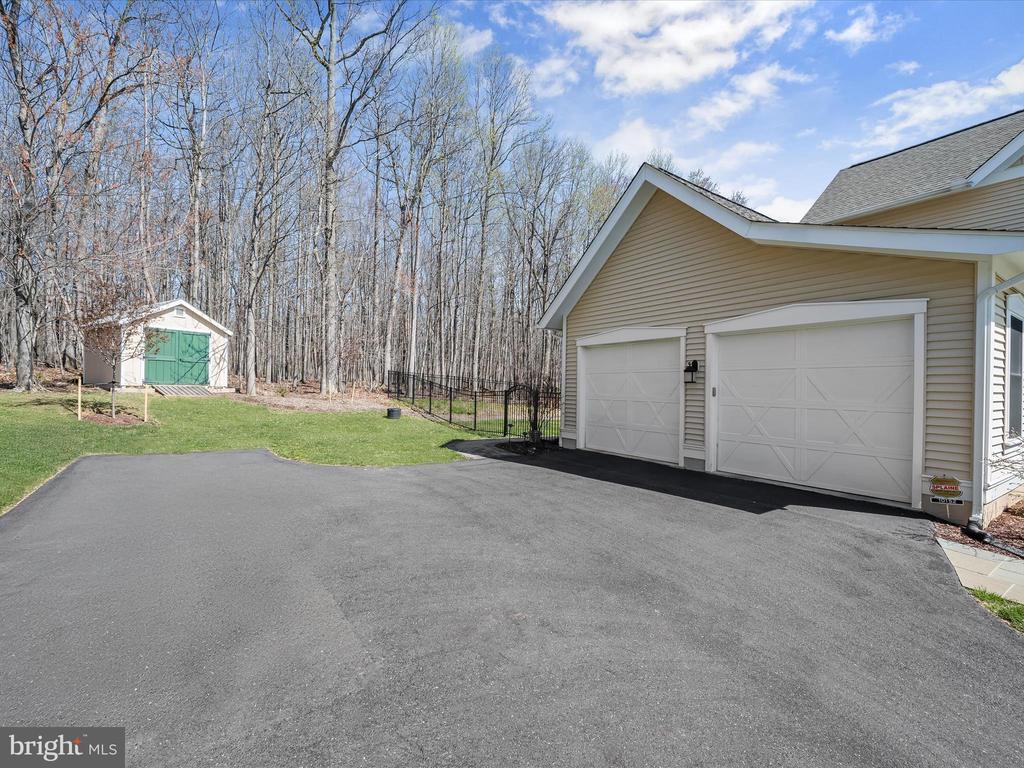
  • parkingAttached Garage, Driveway
  • HEAT TYPEForced Air
  • AIR CONDITIONINGCentral A/C
  • sewerOn Site Septic, Septic Exists
  • SubstructureOther
  • Disability FeaturesOther
  • HOA AmenitiesGated Community, Common Grounds
  • security FeaturesSmoke Detector, Main Entrance Lock
  • other exterior FeaturesExtensive Hardscape, Exterior Lighting

Financial

  • Sales Price$1,100,000
  • Real Estate Tax $10,431/yr
  • HOA $292/mo
  • Zoning RE2
View Virtual Tour

Germantown

Explore

Work With Jack

From buying and selling to mortgages, insurance, and title services, access a seamless real estate experience backed by more than three decades of proven results.

Follow Me on Instagram