Leave a Message

Thank you for your message. I will be in touch with you shortly.

17109 OXLEY FARM ROAD
SEE ALL PHOTOS
17109 OXLEY FARM ROAD
Sold

17109 OXLEY FARM ROAD

17109 OXLEY FARM ROAD, POOLESVILLE, MD 20837

$663,000
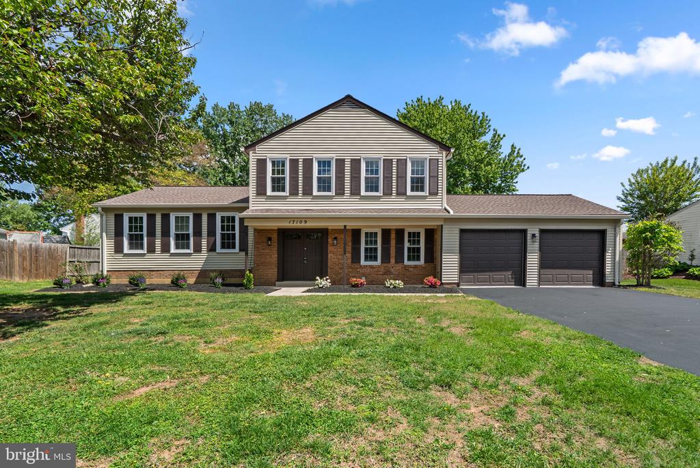
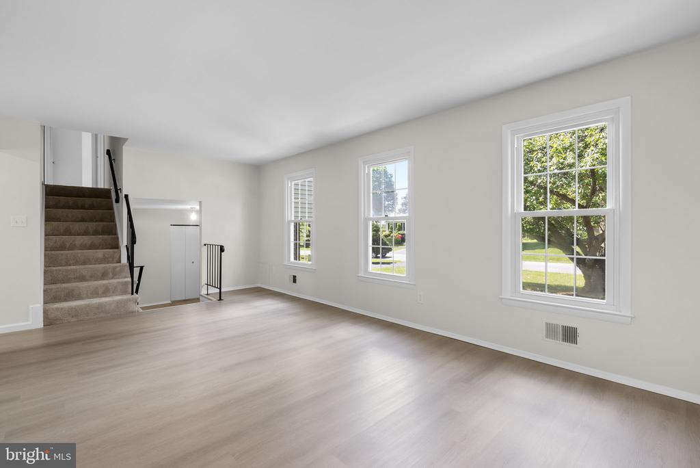
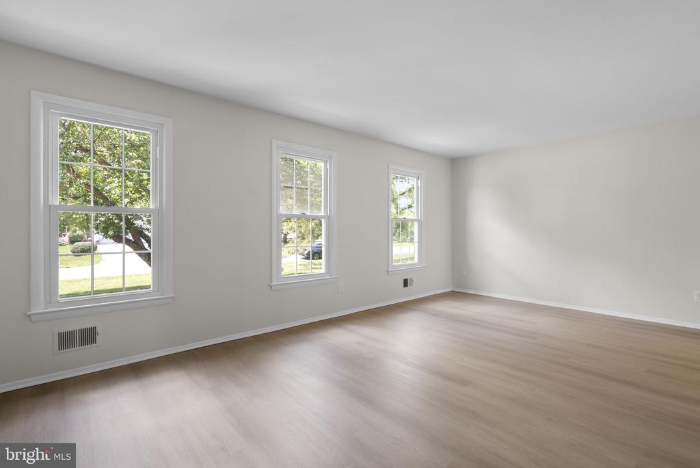
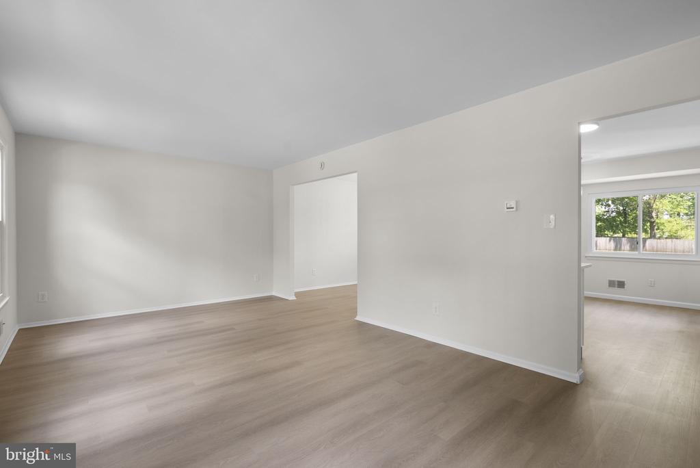
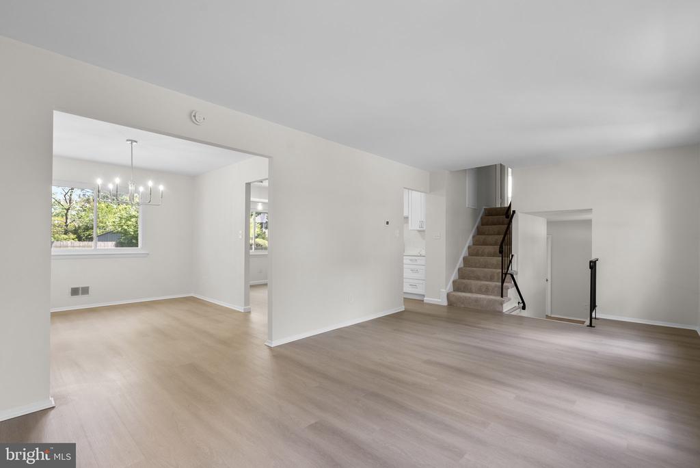
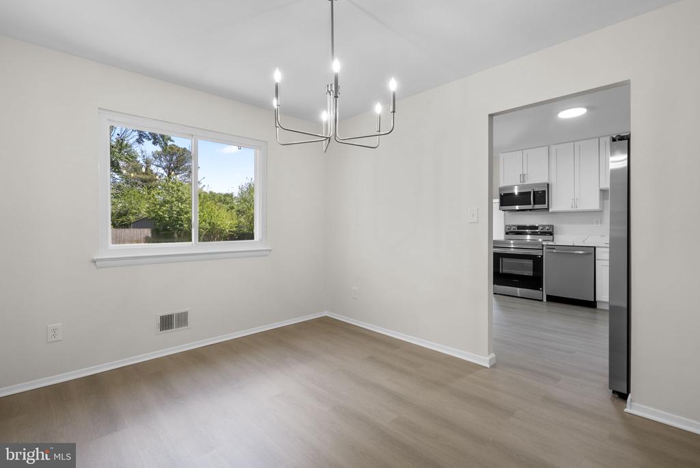
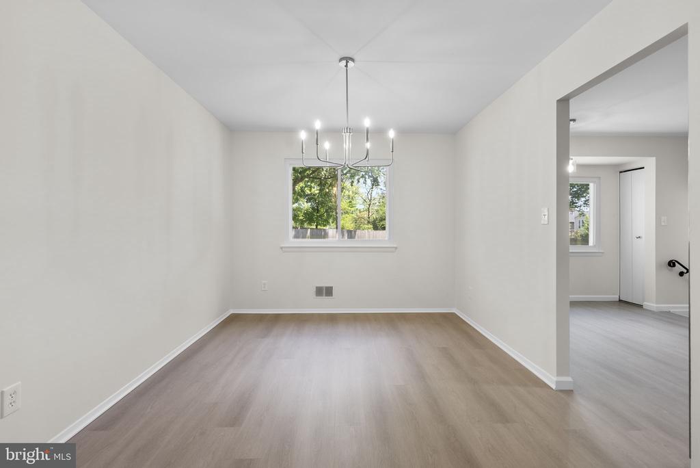
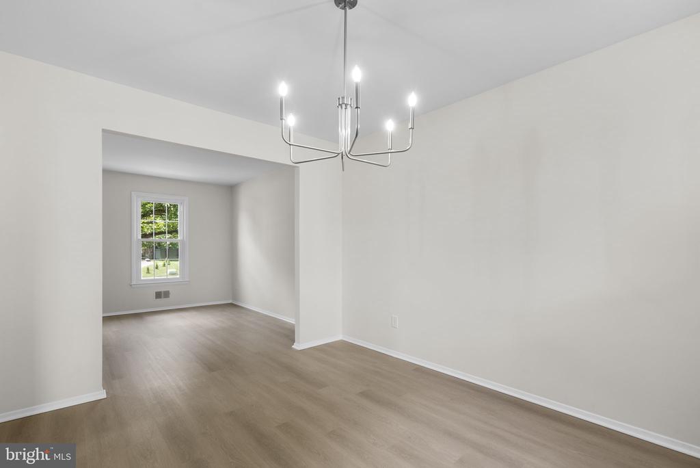
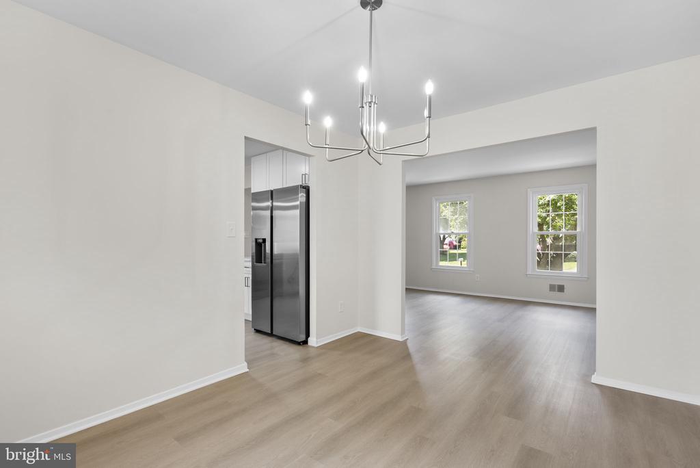
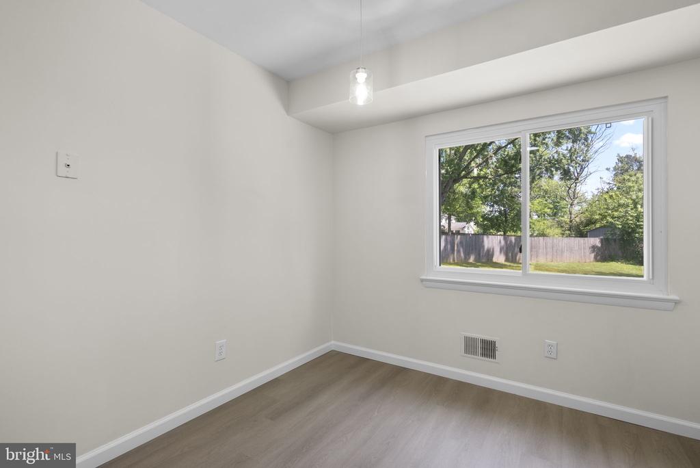
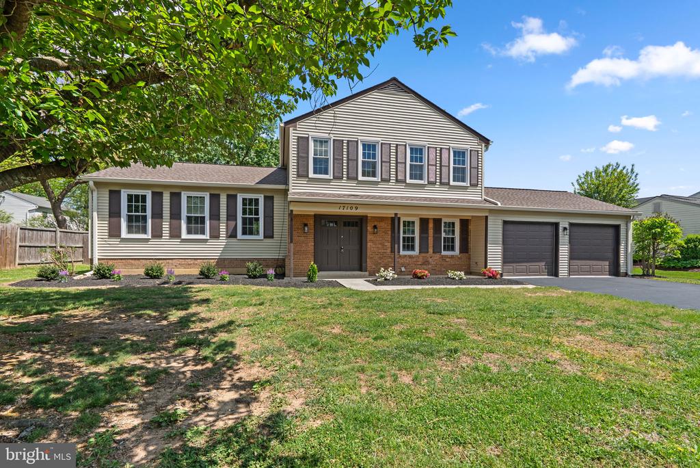
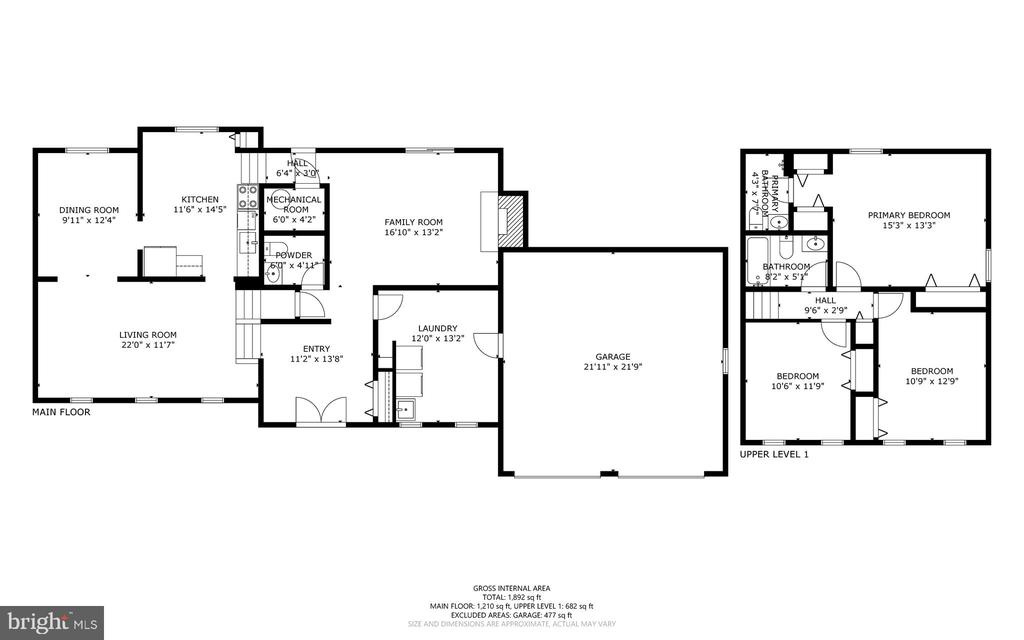
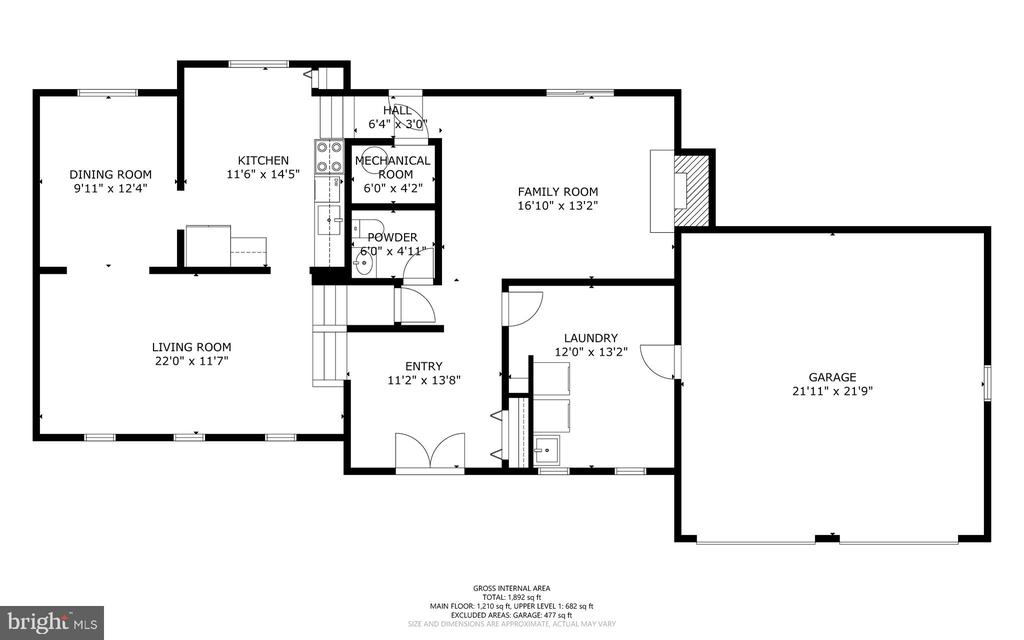
Welcome to this beautifully updated home offering modern finishes and comfortable living throughout. The spacious living room features luxury vinyl plank (LVP) flooring, fresh paint, and abundant natural light, creating a warm and inviting atmosphere. Adjacent is a formal dining room, also with LVP flooring and a stylish new light fixture--perfect for entertaining.

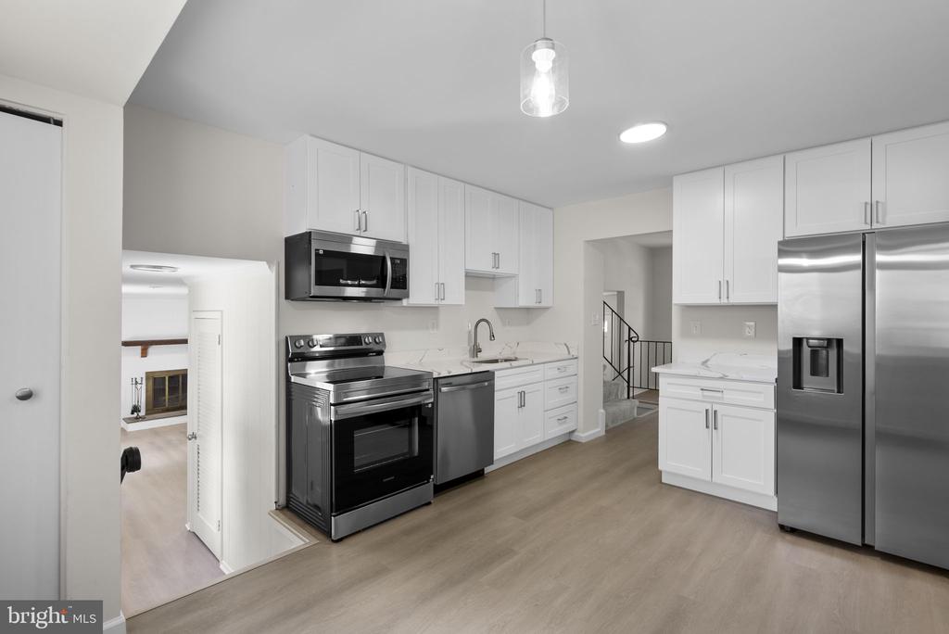
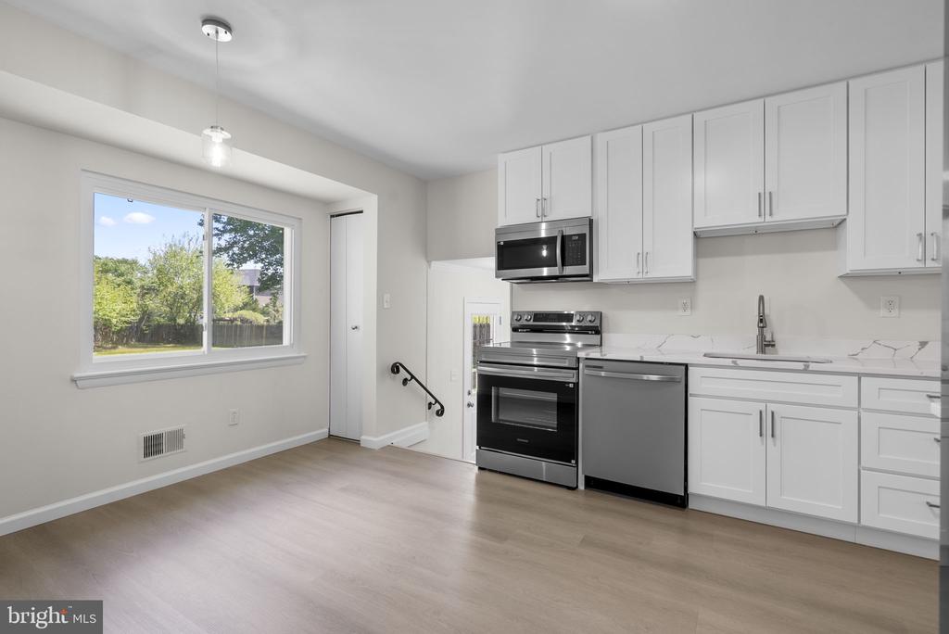
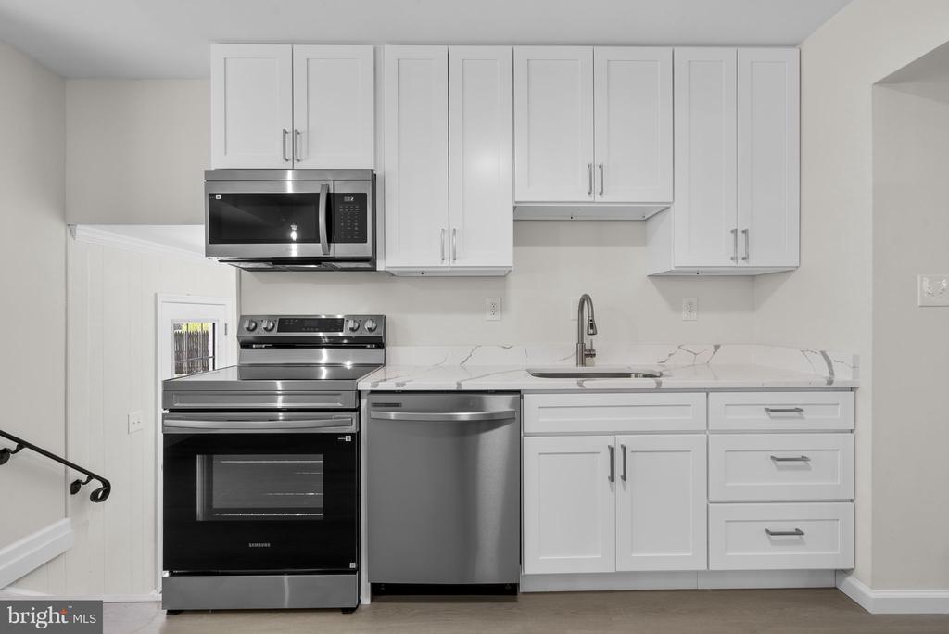
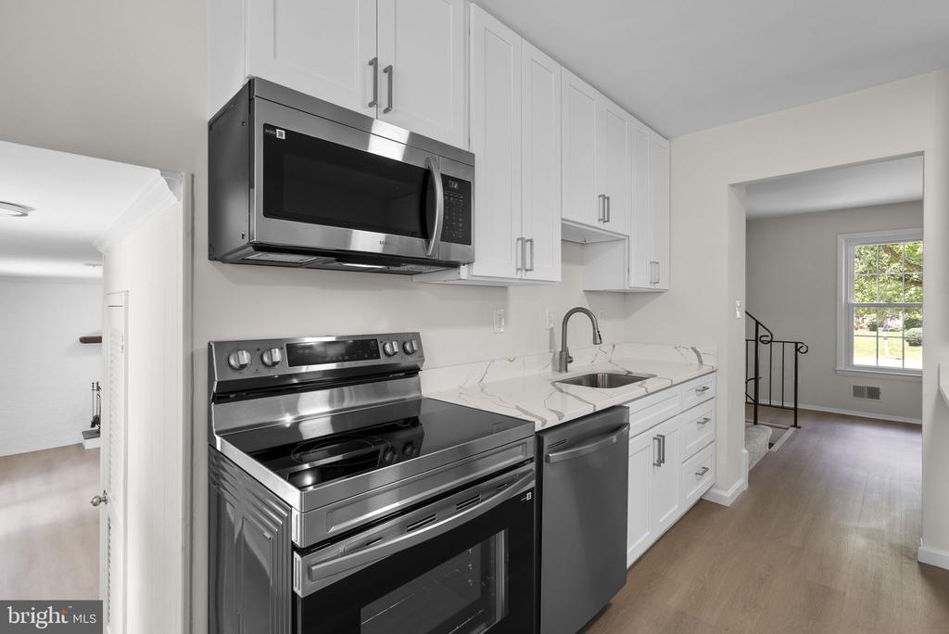
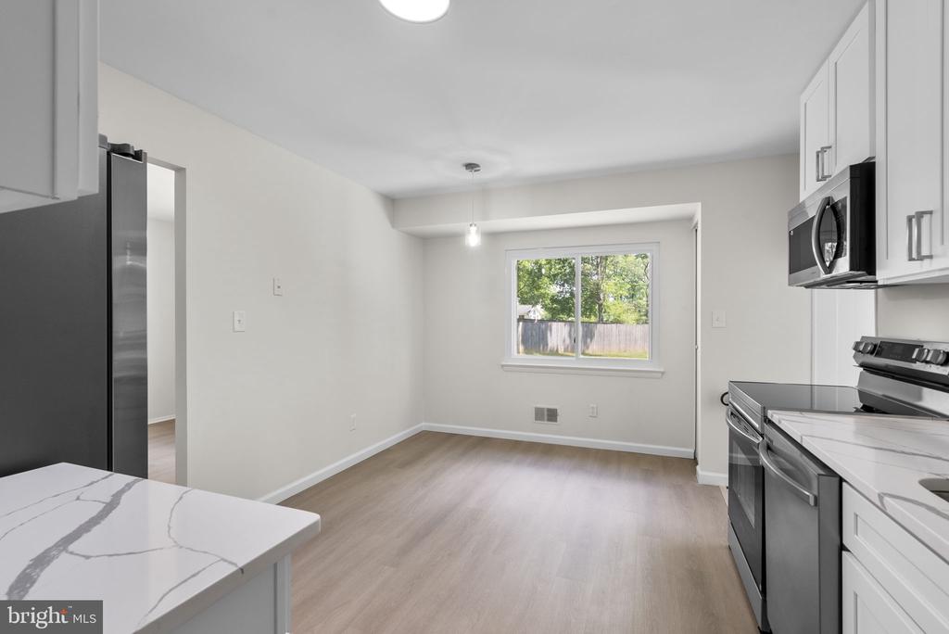
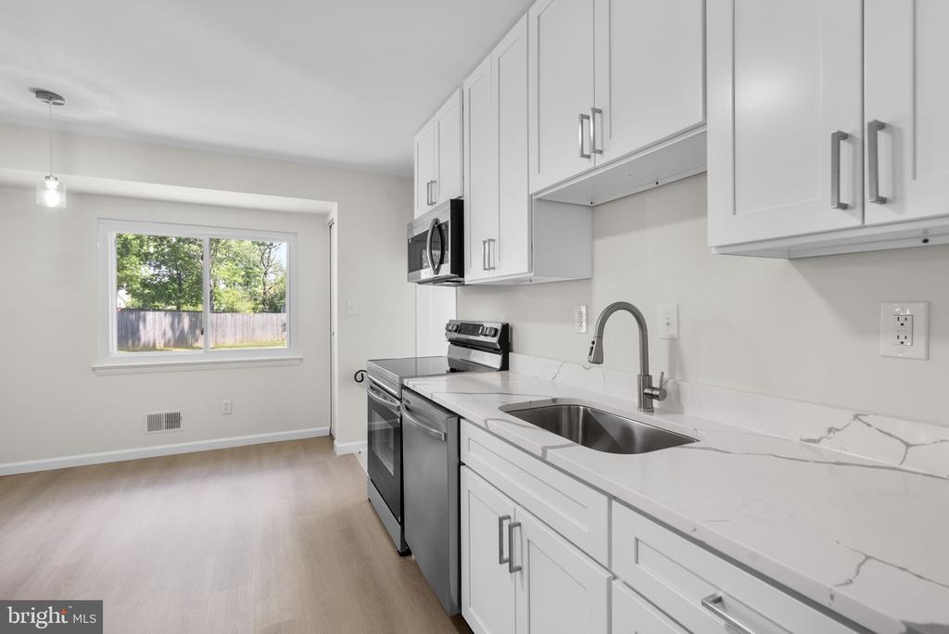
The brand-new table-space kitchen is a standout, boasting white cabinetry with soft-close drawers, sleek quartz countertops, and all-new stainless steel appliances, including a stove, refrigerator, dishwasher, and microwave. A new light fixture and LVP flooring complete this bright and functional space.

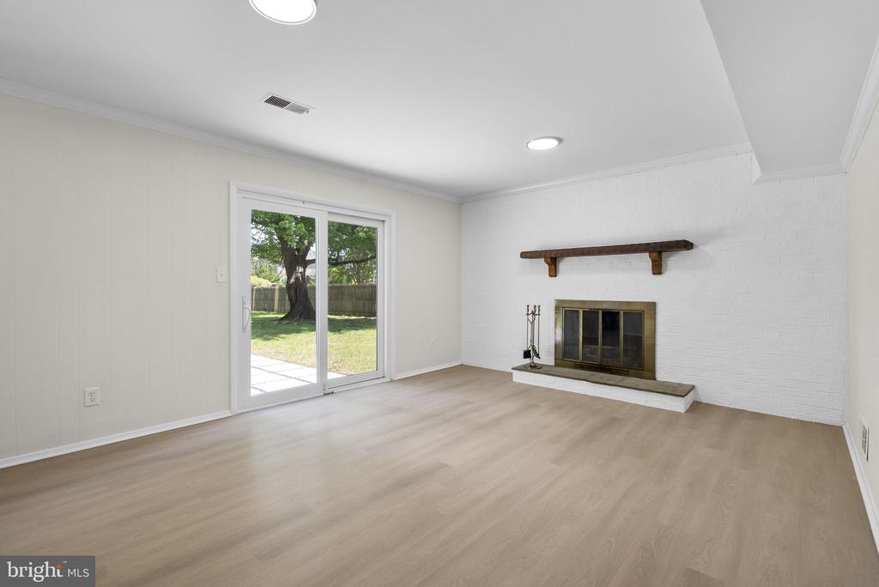
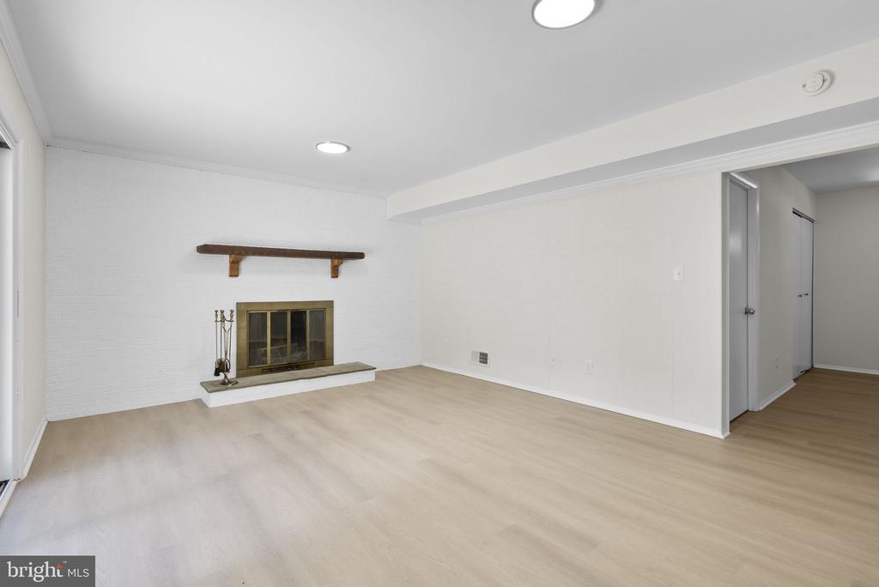
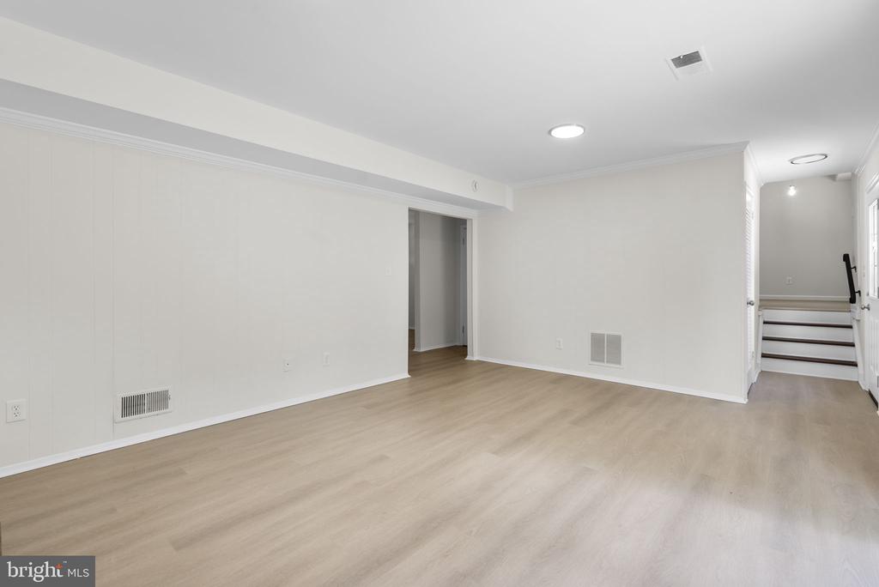
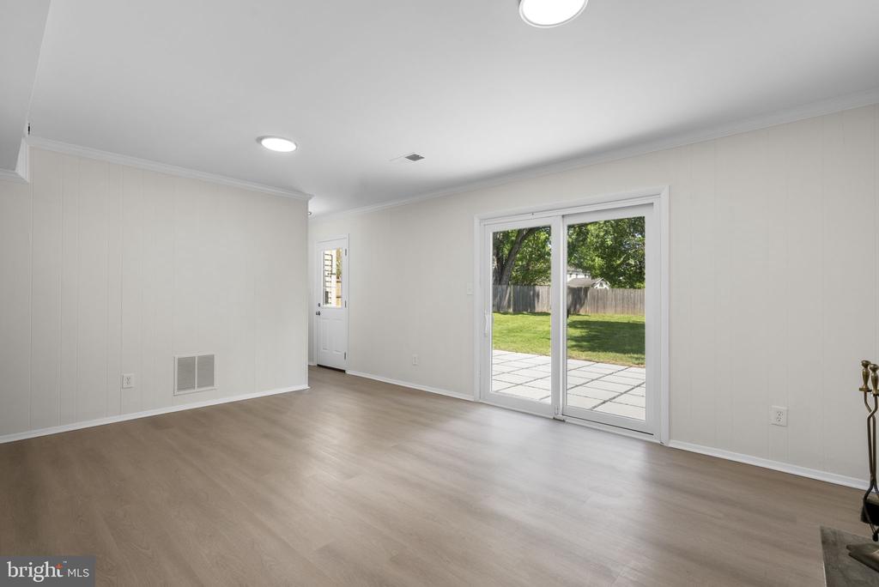
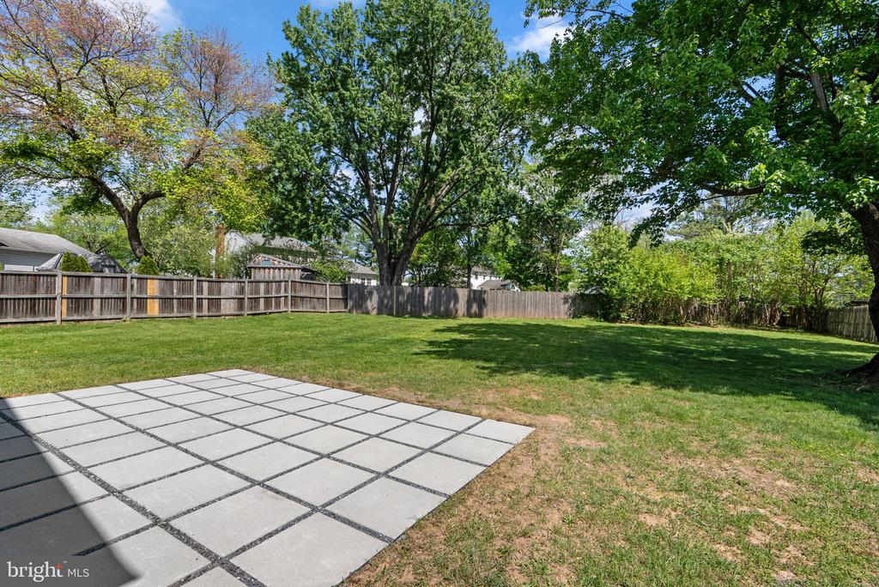
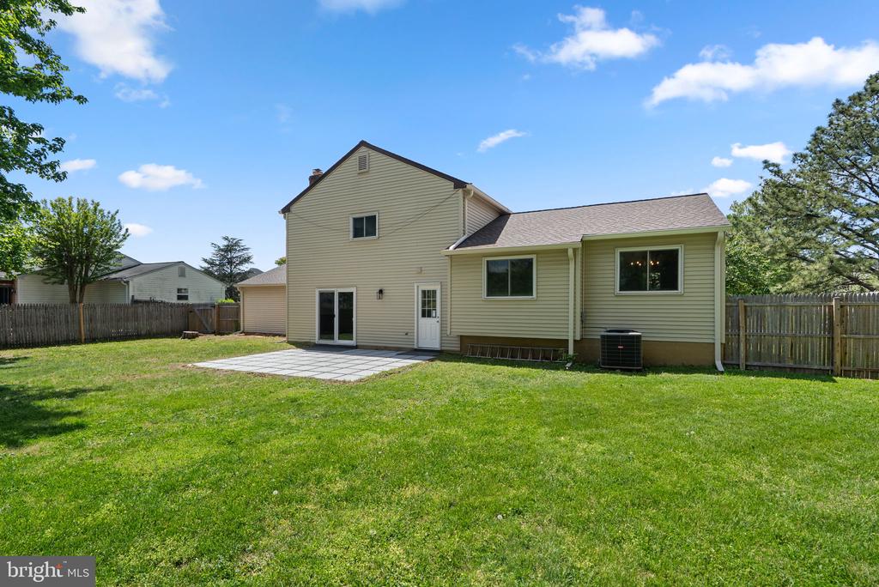
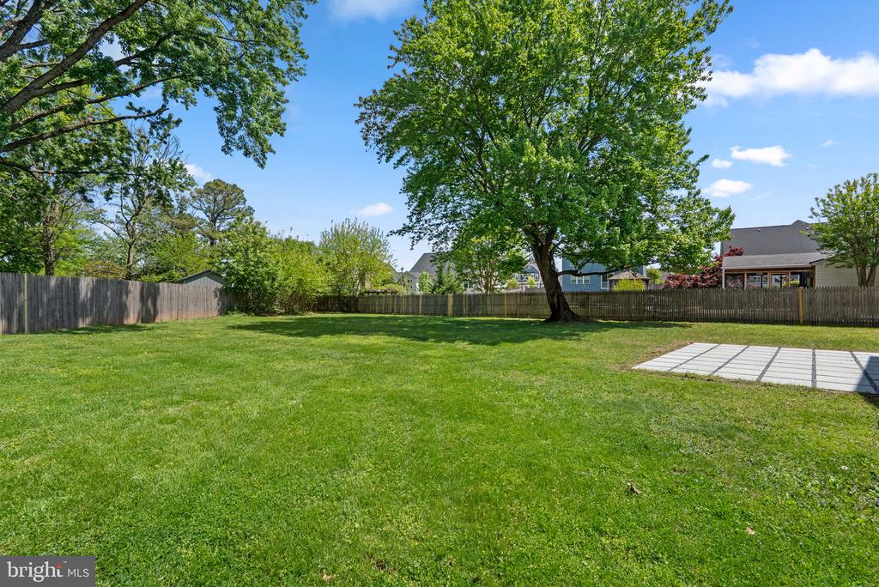
The freshly painted family/rec room offers a cozy wood-burning fireplace set against a classic brick wall and provides direct access to a new patio overlooking an expansive, fenced backyard--ideal for outdoor gatherings and relaxation.

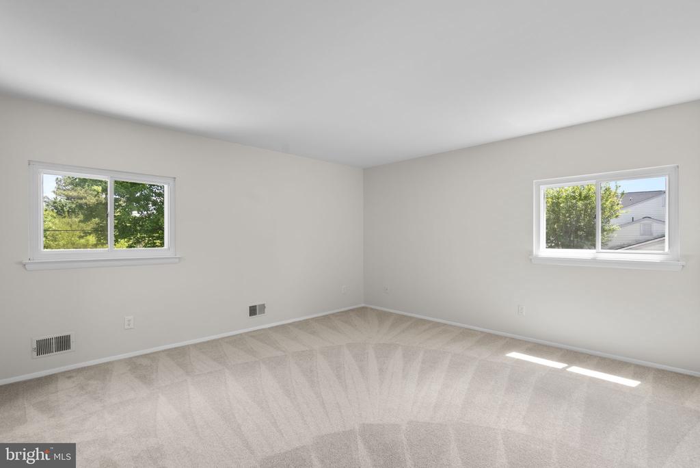
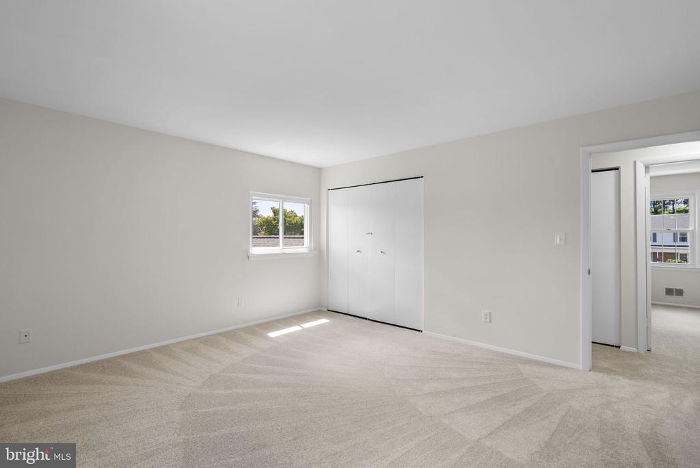
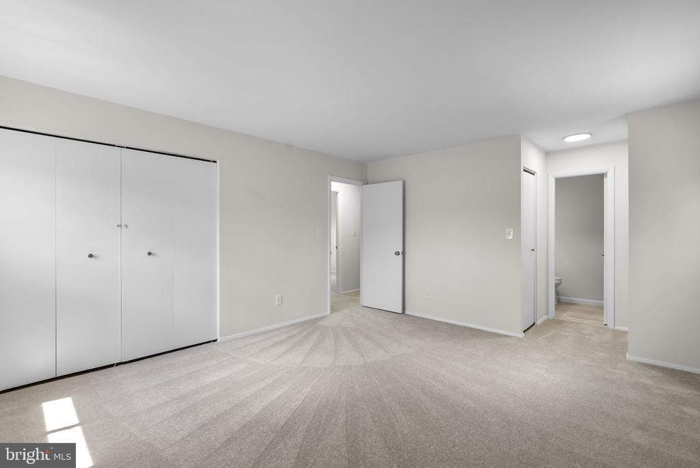
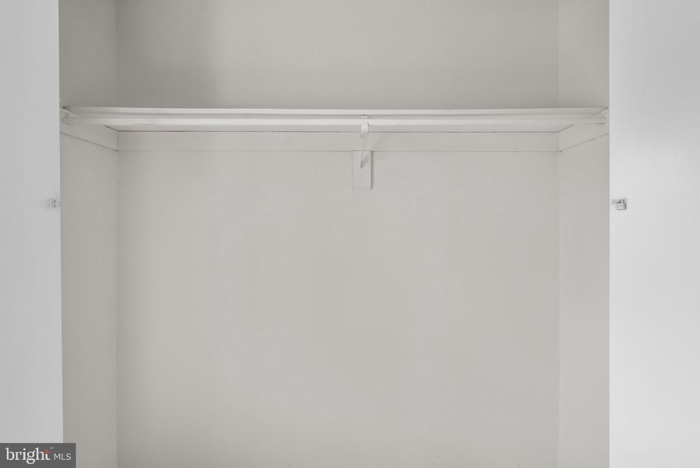
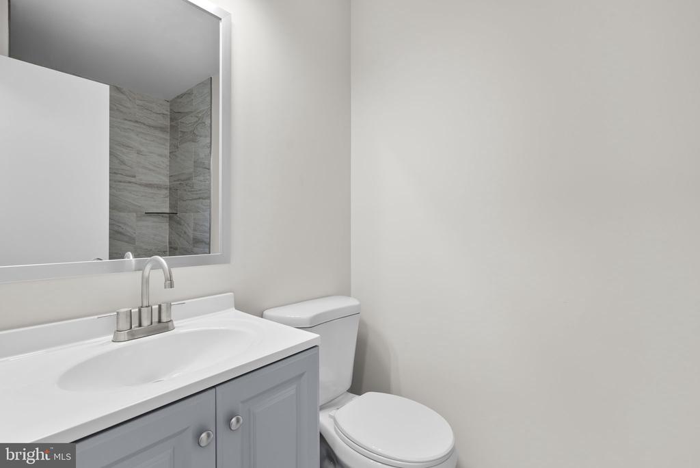
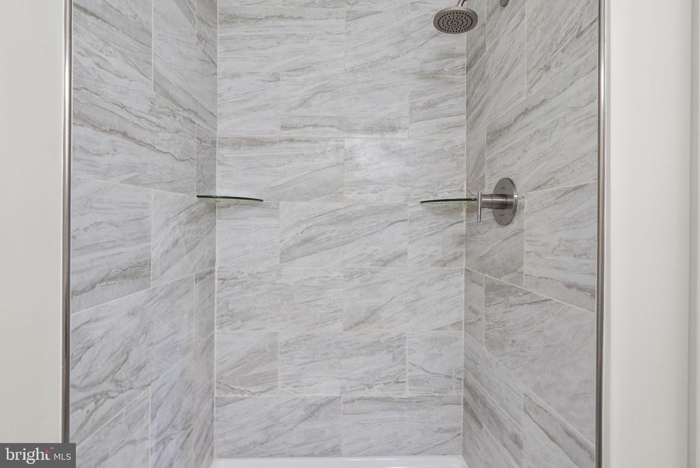
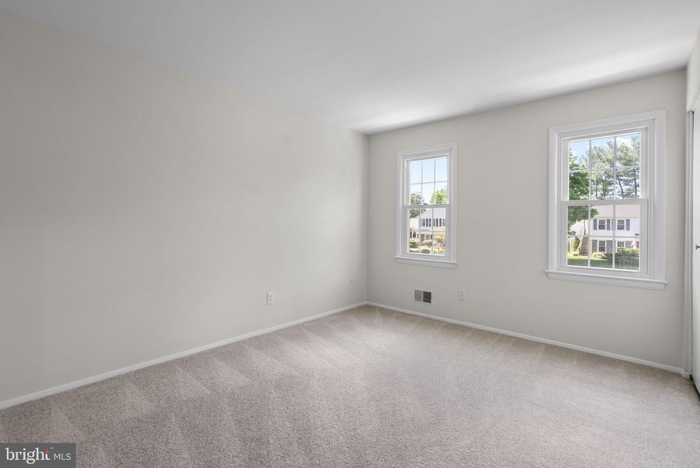
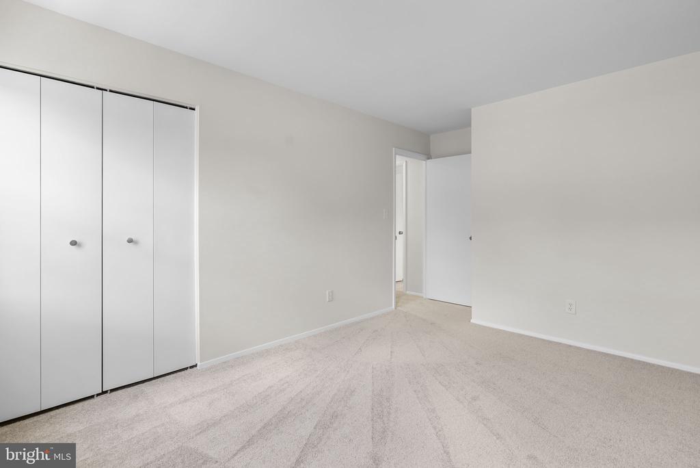
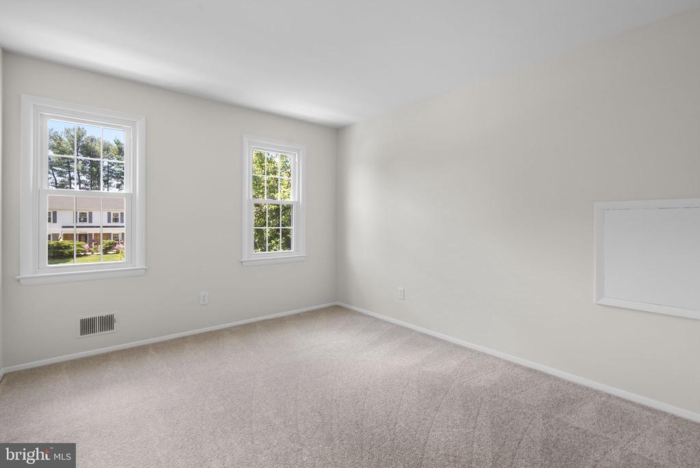
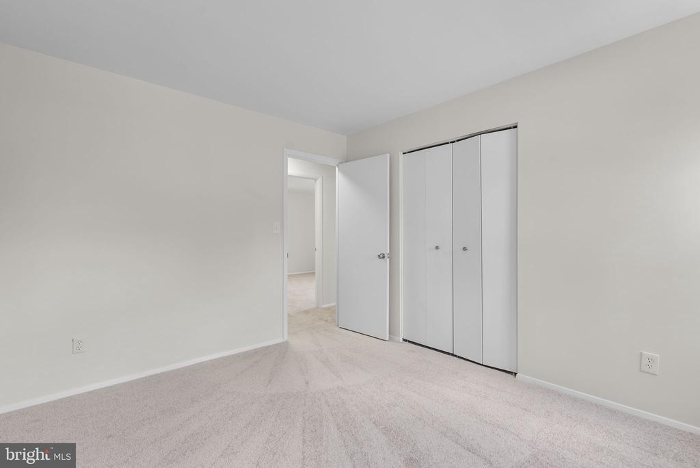
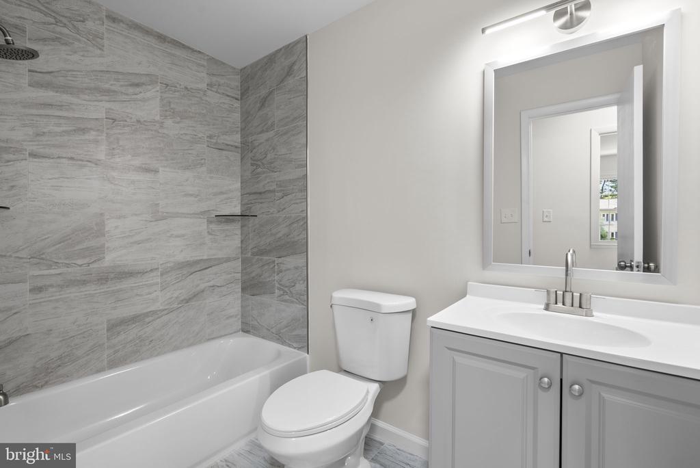
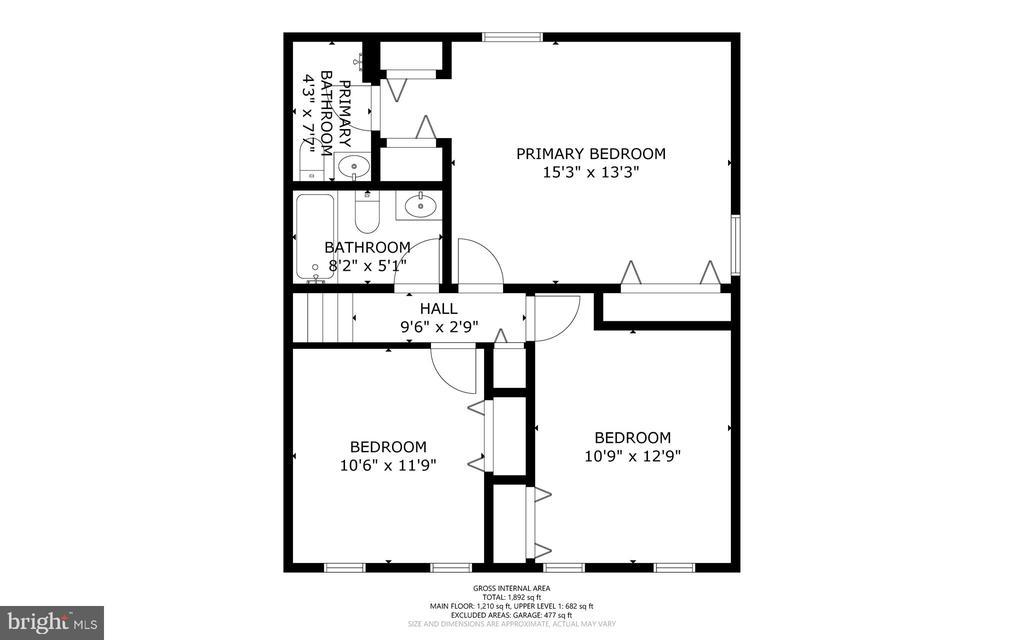
Upstairs, you'll find three generously sized bedrooms with brand-new carpet and fresh paint. The primary bedroom connects to an updated full bath featuring a ceramic-tile shower surround. An additional updated full bath includes a tub/shower combination with ceramic flooring and surround, along with a new vanity, mirror, and lighting.

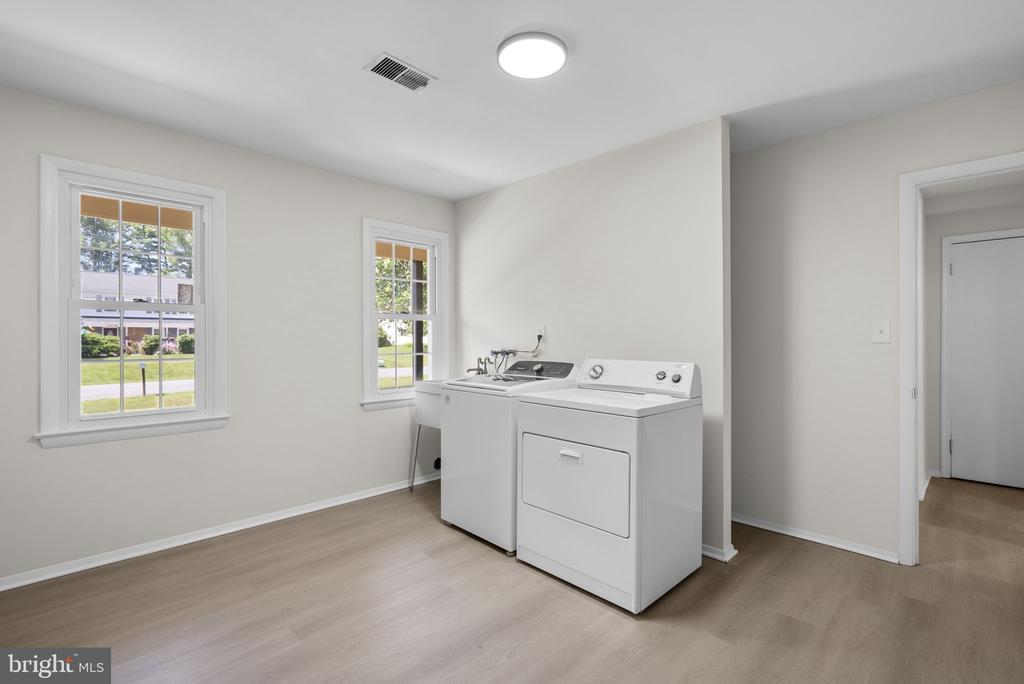
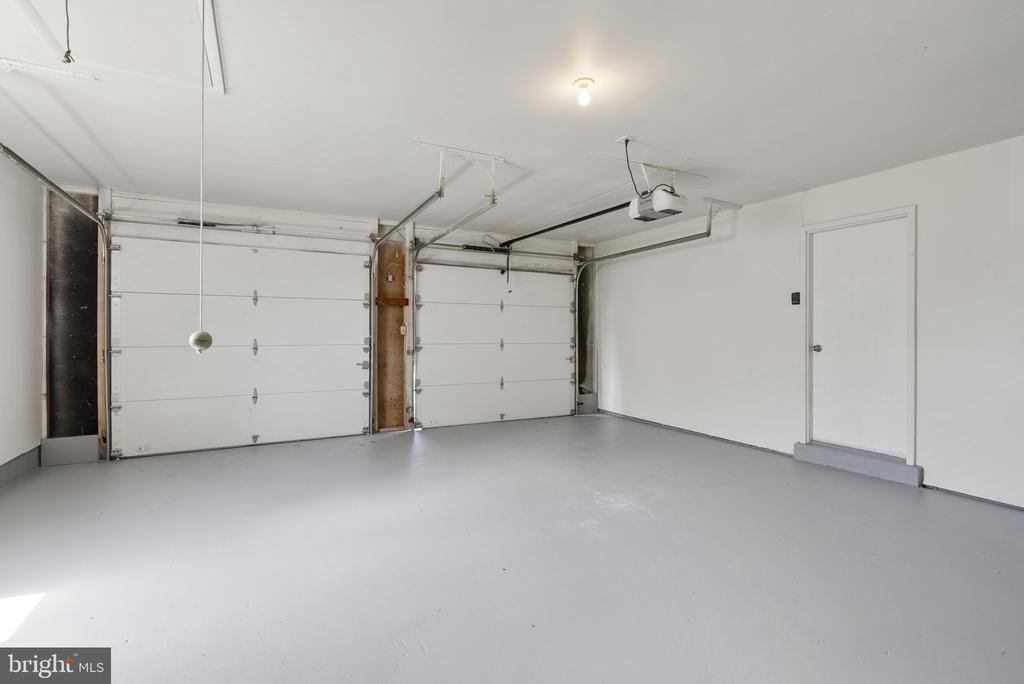
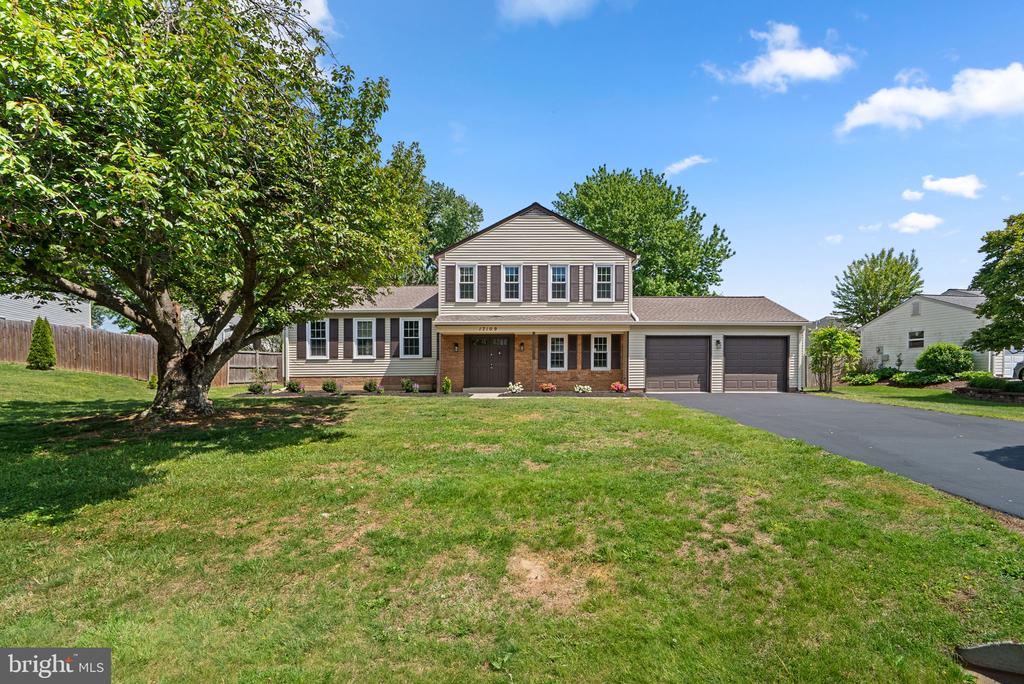
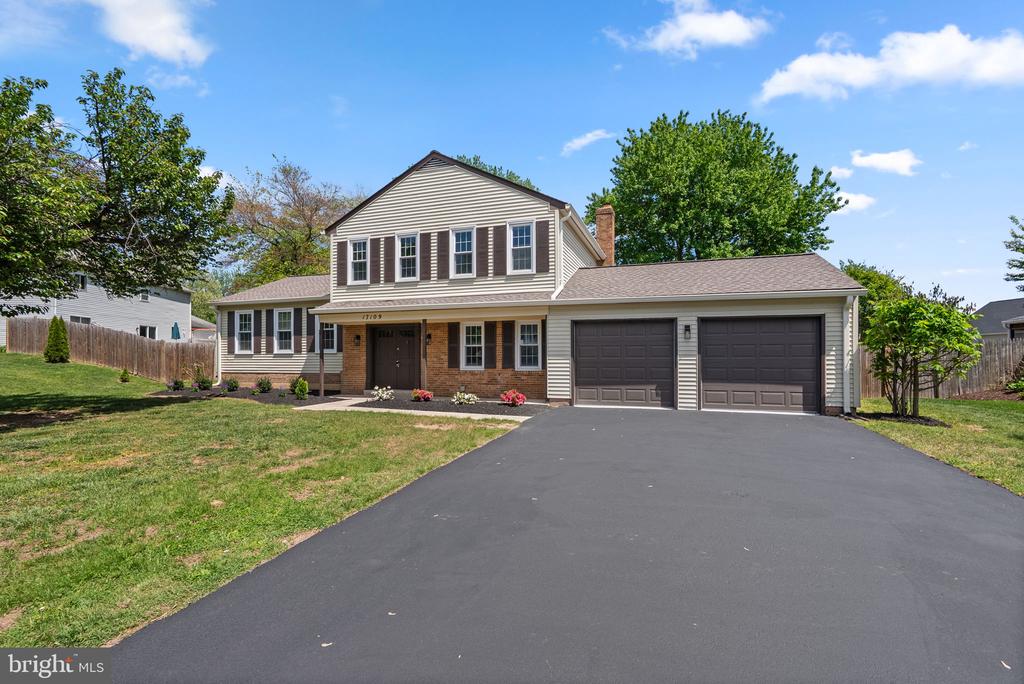
Additional highlights include a large mudroom with a full washer and dryer, offering flexibility for use as a potential fourth bedroom, home office, or bonus space. The property also features a spacious driveway and a two-car front-load garage.

Located within the highly sought-after Poolesville school cluster!

This move-in-ready home combines thoughtful updates with versatile living spaces--don't miss the opportunity to make it yours!

3
beds

3
baths

1,894 Sq.Ft. LIVING AREA

0.35 Acres lot

Jack  Kort

Jack Kort

Features & Amenities

Interior

  • total bedrooms3
  • Total bathrooms3
  • full bathrooms2
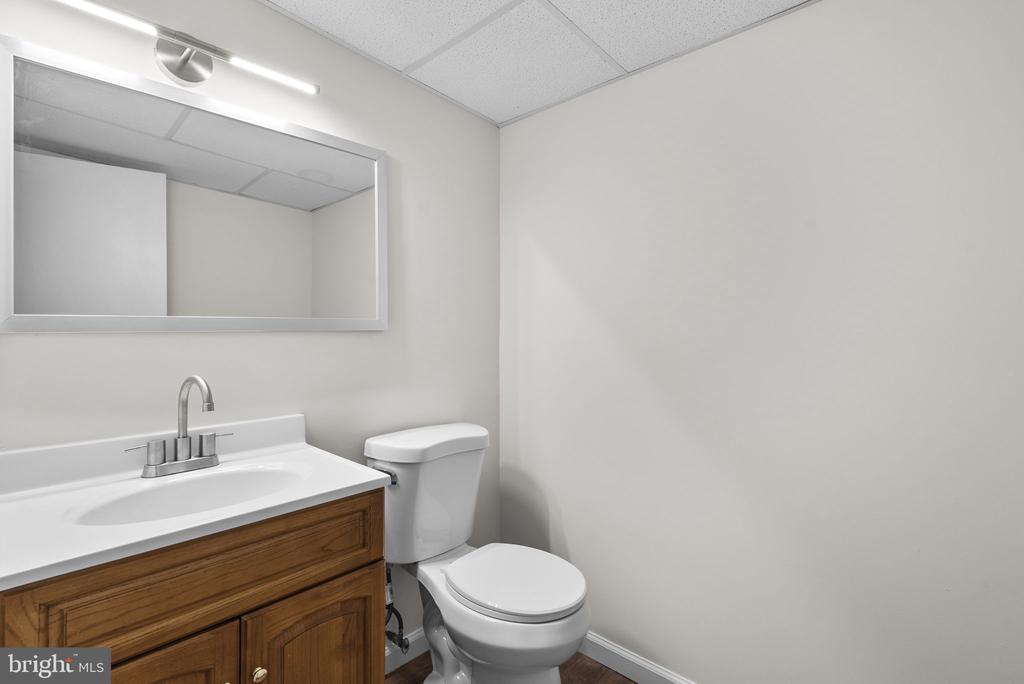
  • half bathroom1
  • Flooring Luxury Vinyl Plank, Carpet, Hardwood
  • APPLIANCES Built-In Microwave, Dishwasher, Disposal, Dryer, Microwave, Refrigerator, Stainless Steel Appliances, Stove, Washer, Water Heater
  • other interior Features Bathroom - Stall Shower, Bathroom - Tub Shower, Carpet, Dining Area, Floor Plan - Open, Formal/Separate Dining Room, Kitchen - Gourmet, Primary Bath(s), Upgraded Countertops

Area & Lot

  • Status Sold
  • Date Sold June 2, 2026
  • Living Area1,894 Sq.Ft.
  • Lot Area0.35 Acres
  • MLS® IDMDMC2230446
  • TypeResidential
  • YEAR BUILT1976
  • NeighborhoodPoolesville
  • Architecture StylesSplit Level
  • High SchoolPOOLESVILLE

Exterior

  • STORIES3
  • Garage Space2.0
  • water SourcePublic
  • roofComposite
  • parkingAttached Garage
  • HEAT TYPEHeat Pump(s)
  • AIR CONDITIONINGOther
  • sewerPublic Sewer
  • SubstructureSlab
  • Disability FeaturesNone

Financial

  • Sales Price$663,000
  • Real Estate Tax $5,485/yr
  • Zoning PRR
View Virtual Tour

Poolesville

Explore

Work With Jack

From buying and selling to mortgages, insurance, and title services, access a seamless real estate experience backed by more than three decades of proven results.

Follow Me on Instagram