Leave a Message

Thank you for your message. I will be in touch with you shortly.

20126 WARINGWOOD
20126 WARINGWOOD
20126 WARINGWOOD
20126 WARINGWOOD
20126 WARINGWOOD
20126 WARINGWOOD
20126 WARINGWOOD
20126 WARINGWOOD
20126 WARINGWOOD
20126 WARINGWOOD
20126 WARINGWOOD
20126 WARINGWOOD
20126 WARINGWOOD
20126 WARINGWOOD
20126 WARINGWOOD
20126 WARINGWOOD
20126 WARINGWOOD
20126 WARINGWOOD
20126 WARINGWOOD
20126 WARINGWOOD
20126 WARINGWOOD
20126 WARINGWOOD
20126 WARINGWOOD
20126 WARINGWOOD
20126 WARINGWOOD
20126 WARINGWOOD
20126 WARINGWOOD
20126 WARINGWOOD
20126 WARINGWOOD
20126 WARINGWOOD
20126 WARINGWOOD
20126 WARINGWOOD
20126 WARINGWOOD
20126 WARINGWOOD
20126 WARINGWOOD
20126 WARINGWOOD
20126 WARINGWOOD
20126 WARINGWOOD
20126 WARINGWOOD
20126 WARINGWOOD
20126 WARINGWOOD
20126 WARINGWOOD
20126 WARINGWOOD
20126 WARINGWOOD
SEE ALL PHOTOS
20126 WARINGWOOD
20126 WARINGWOOD
20126 WARINGWOOD
20126 WARINGWOOD
20126 WARINGWOOD
20126 WARINGWOOD
20126 WARINGWOOD
20126 WARINGWOOD
20126 WARINGWOOD
20126 WARINGWOOD
20126 WARINGWOOD
20126 WARINGWOOD
20126 WARINGWOOD
20126 WARINGWOOD
20126 WARINGWOOD
20126 WARINGWOOD
20126 WARINGWOOD
20126 WARINGWOOD
20126 WARINGWOOD
20126 WARINGWOOD
20126 WARINGWOOD
20126 WARINGWOOD
20126 WARINGWOOD
20126 WARINGWOOD
20126 WARINGWOOD
20126 WARINGWOOD
20126 WARINGWOOD
20126 WARINGWOOD
20126 WARINGWOOD
20126 WARINGWOOD
20126 WARINGWOOD
20126 WARINGWOOD
20126 WARINGWOOD
20126 WARINGWOOD
20126 WARINGWOOD
20126 WARINGWOOD
20126 WARINGWOOD
20126 WARINGWOOD
20126 WARINGWOOD
20126 WARINGWOOD
20126 WARINGWOOD
20126 WARINGWOOD
20126 WARINGWOOD
20126 WARINGWOOD
Active Under Contract

20126 WARINGWOOD

20126 WARINGWOOD WAY, GAITHERSBURG, MD 20886

$499,900
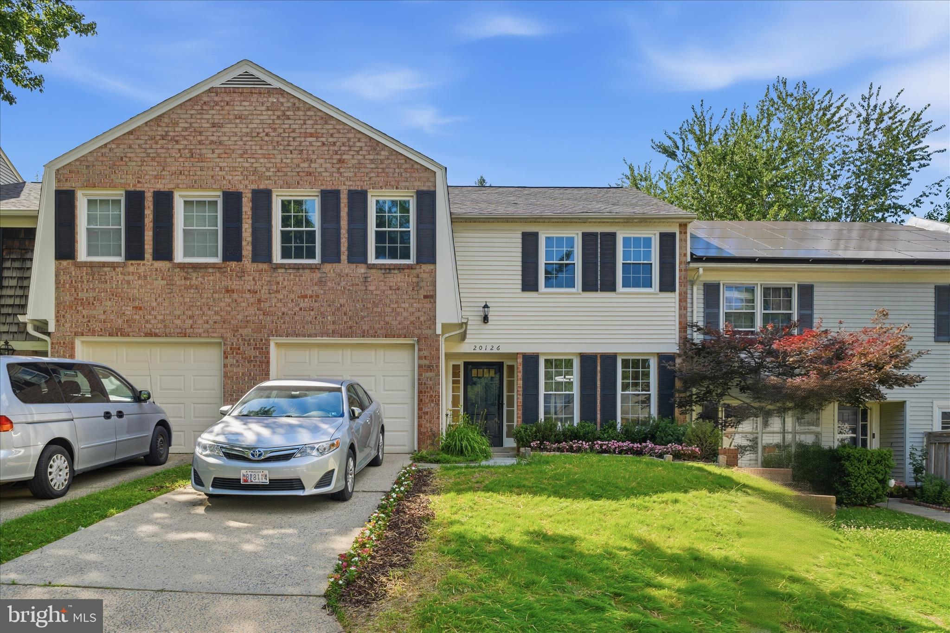
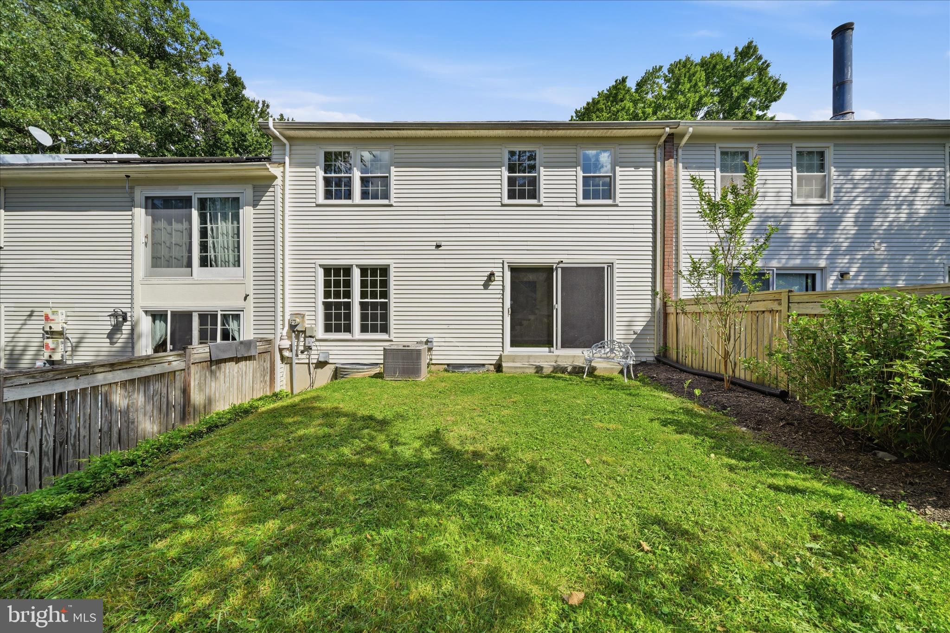
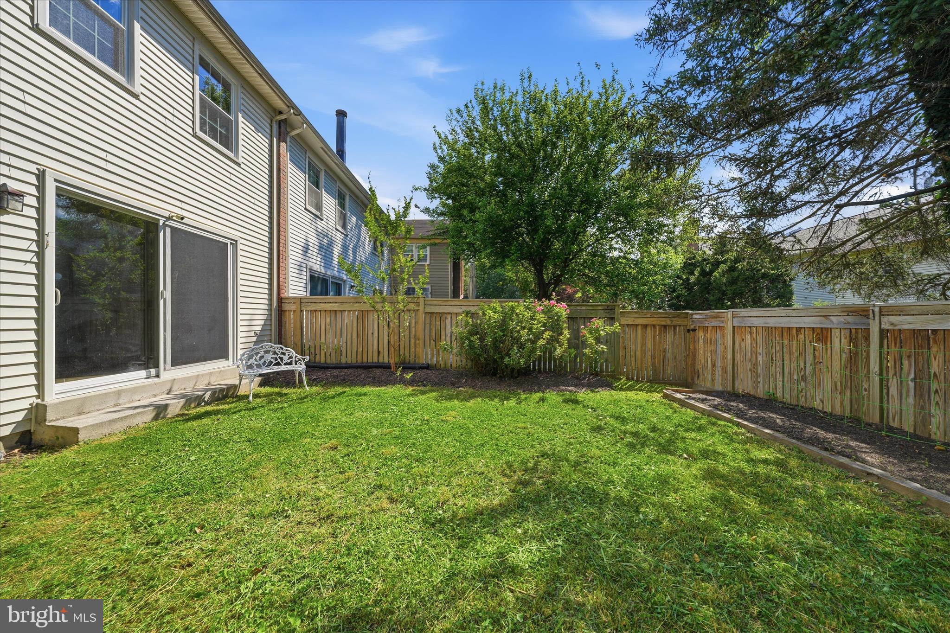
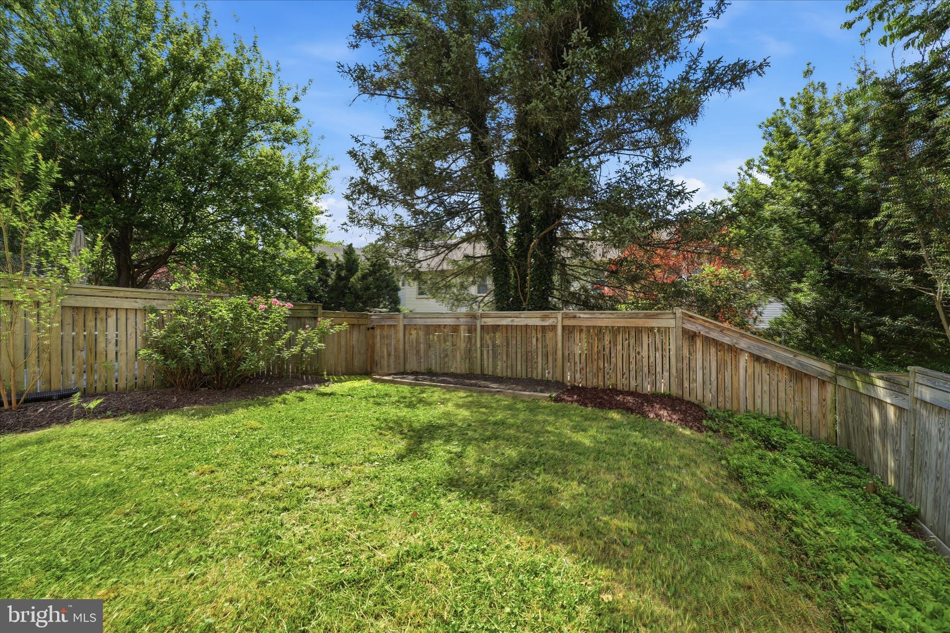
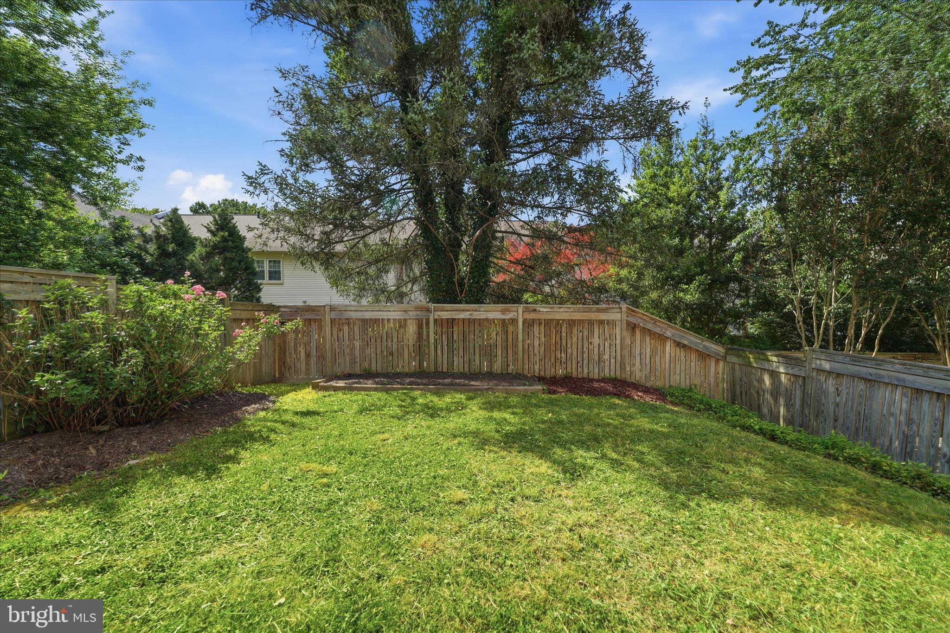
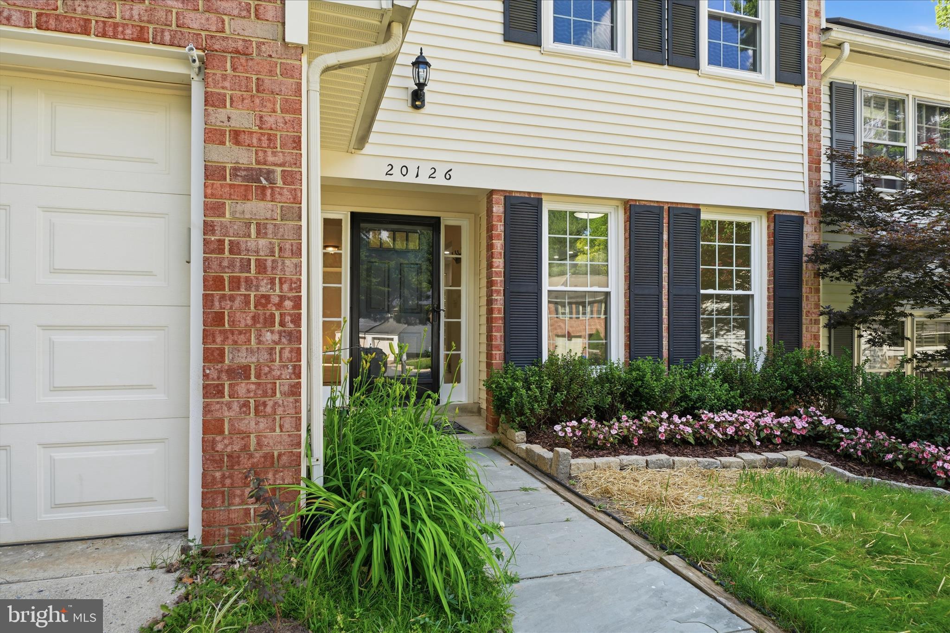
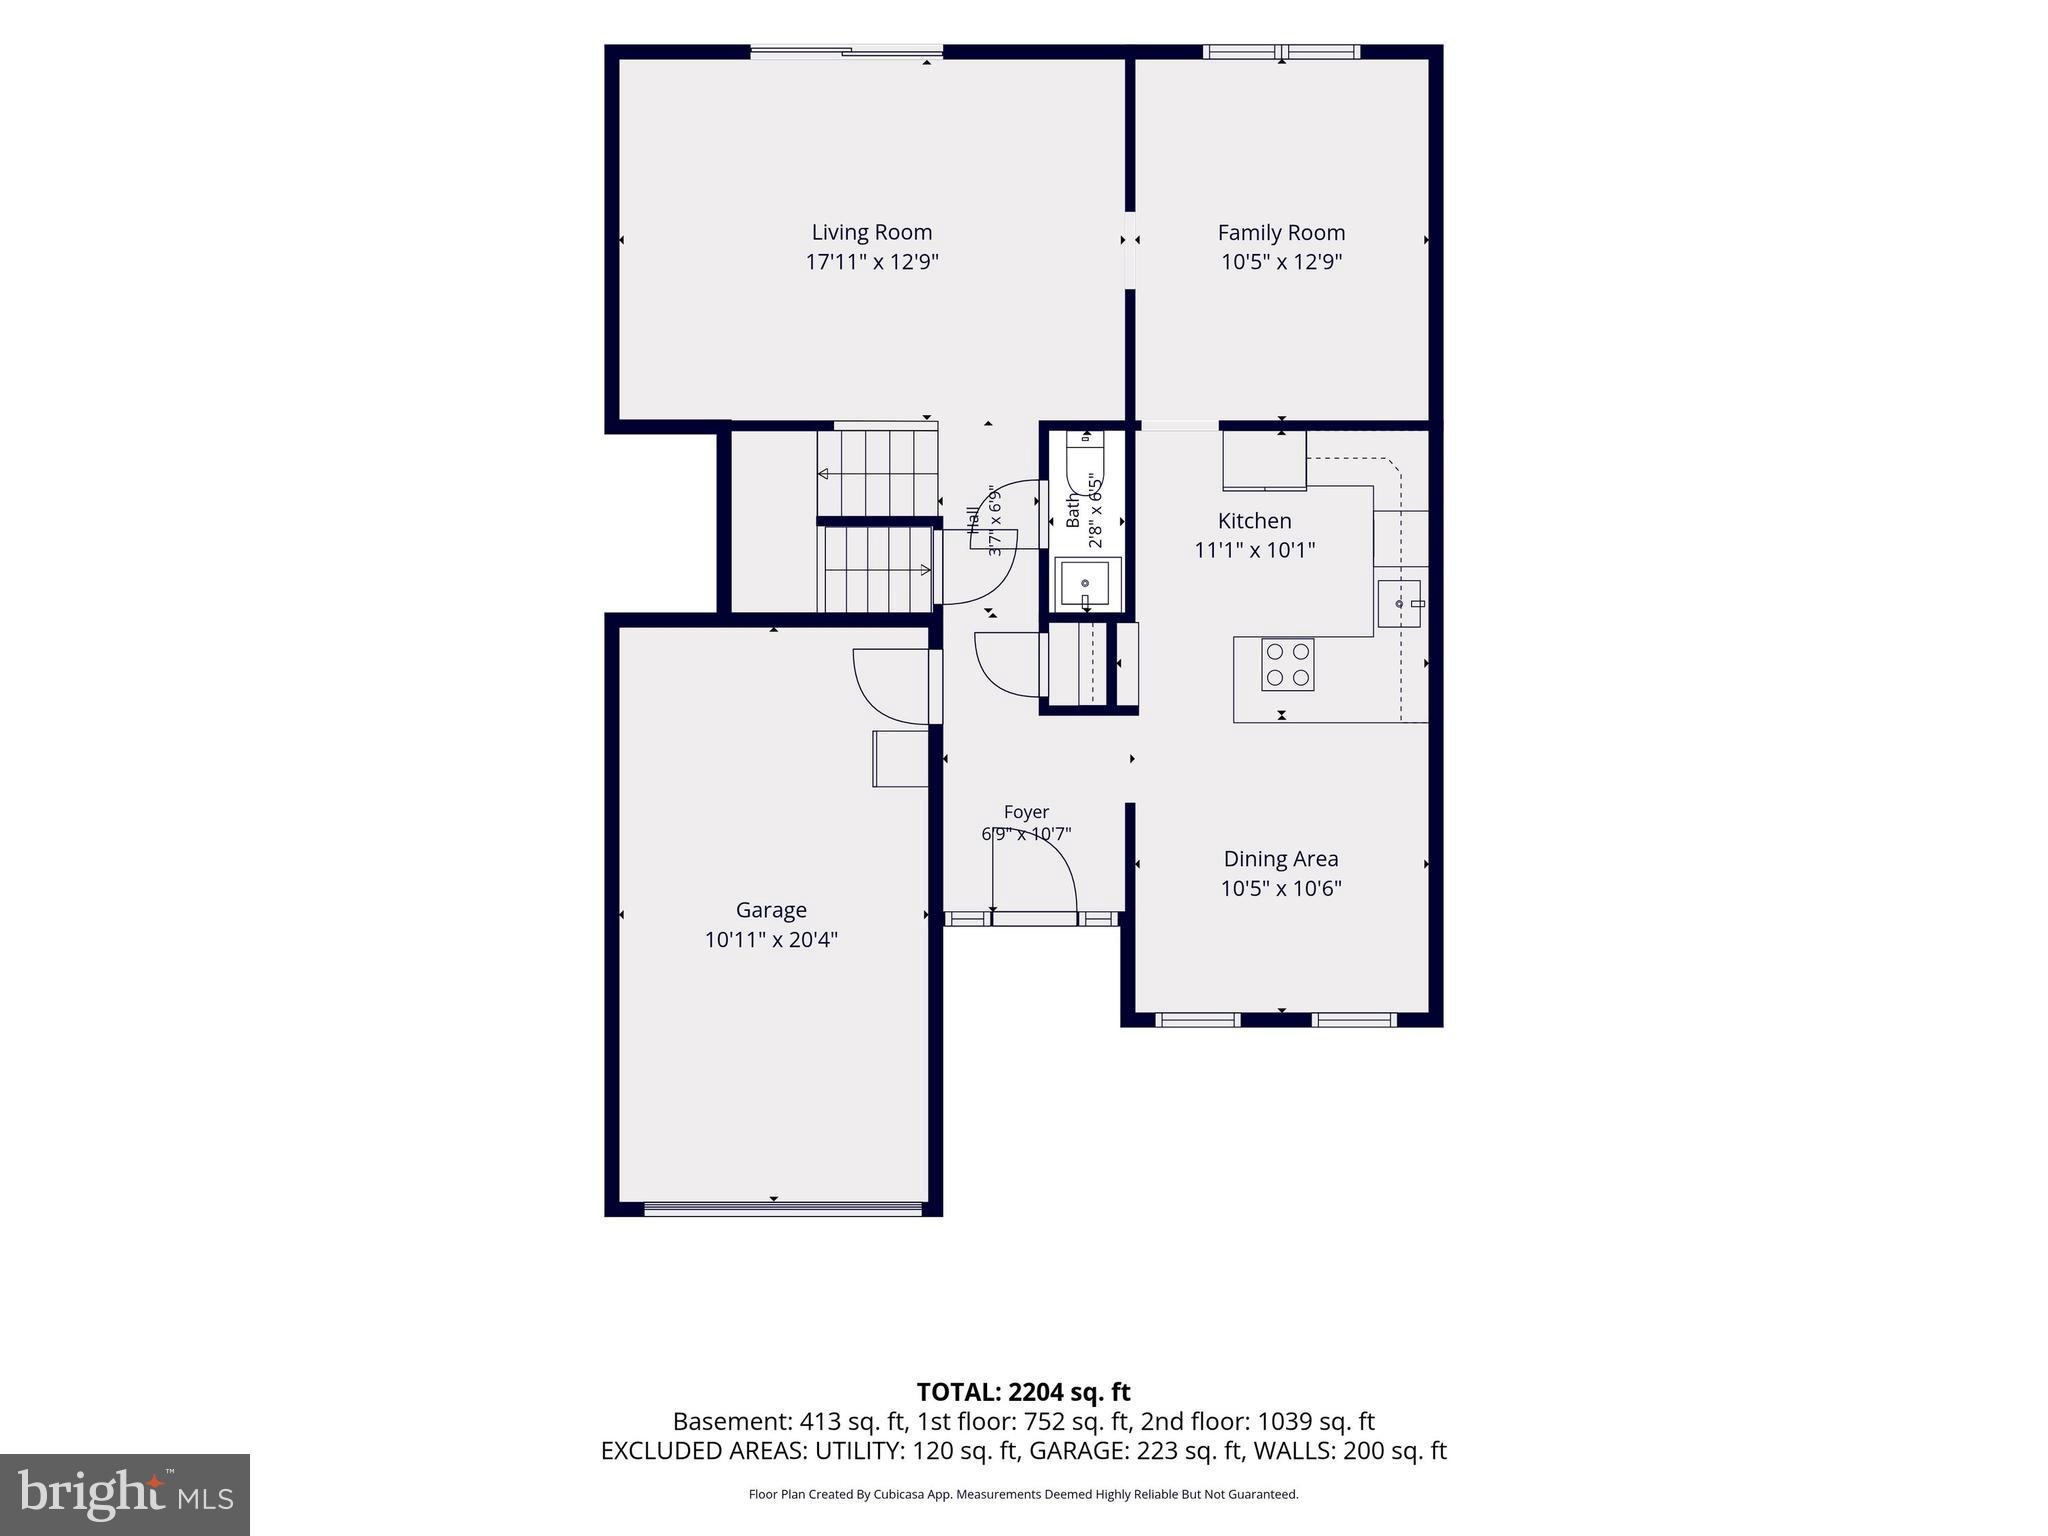
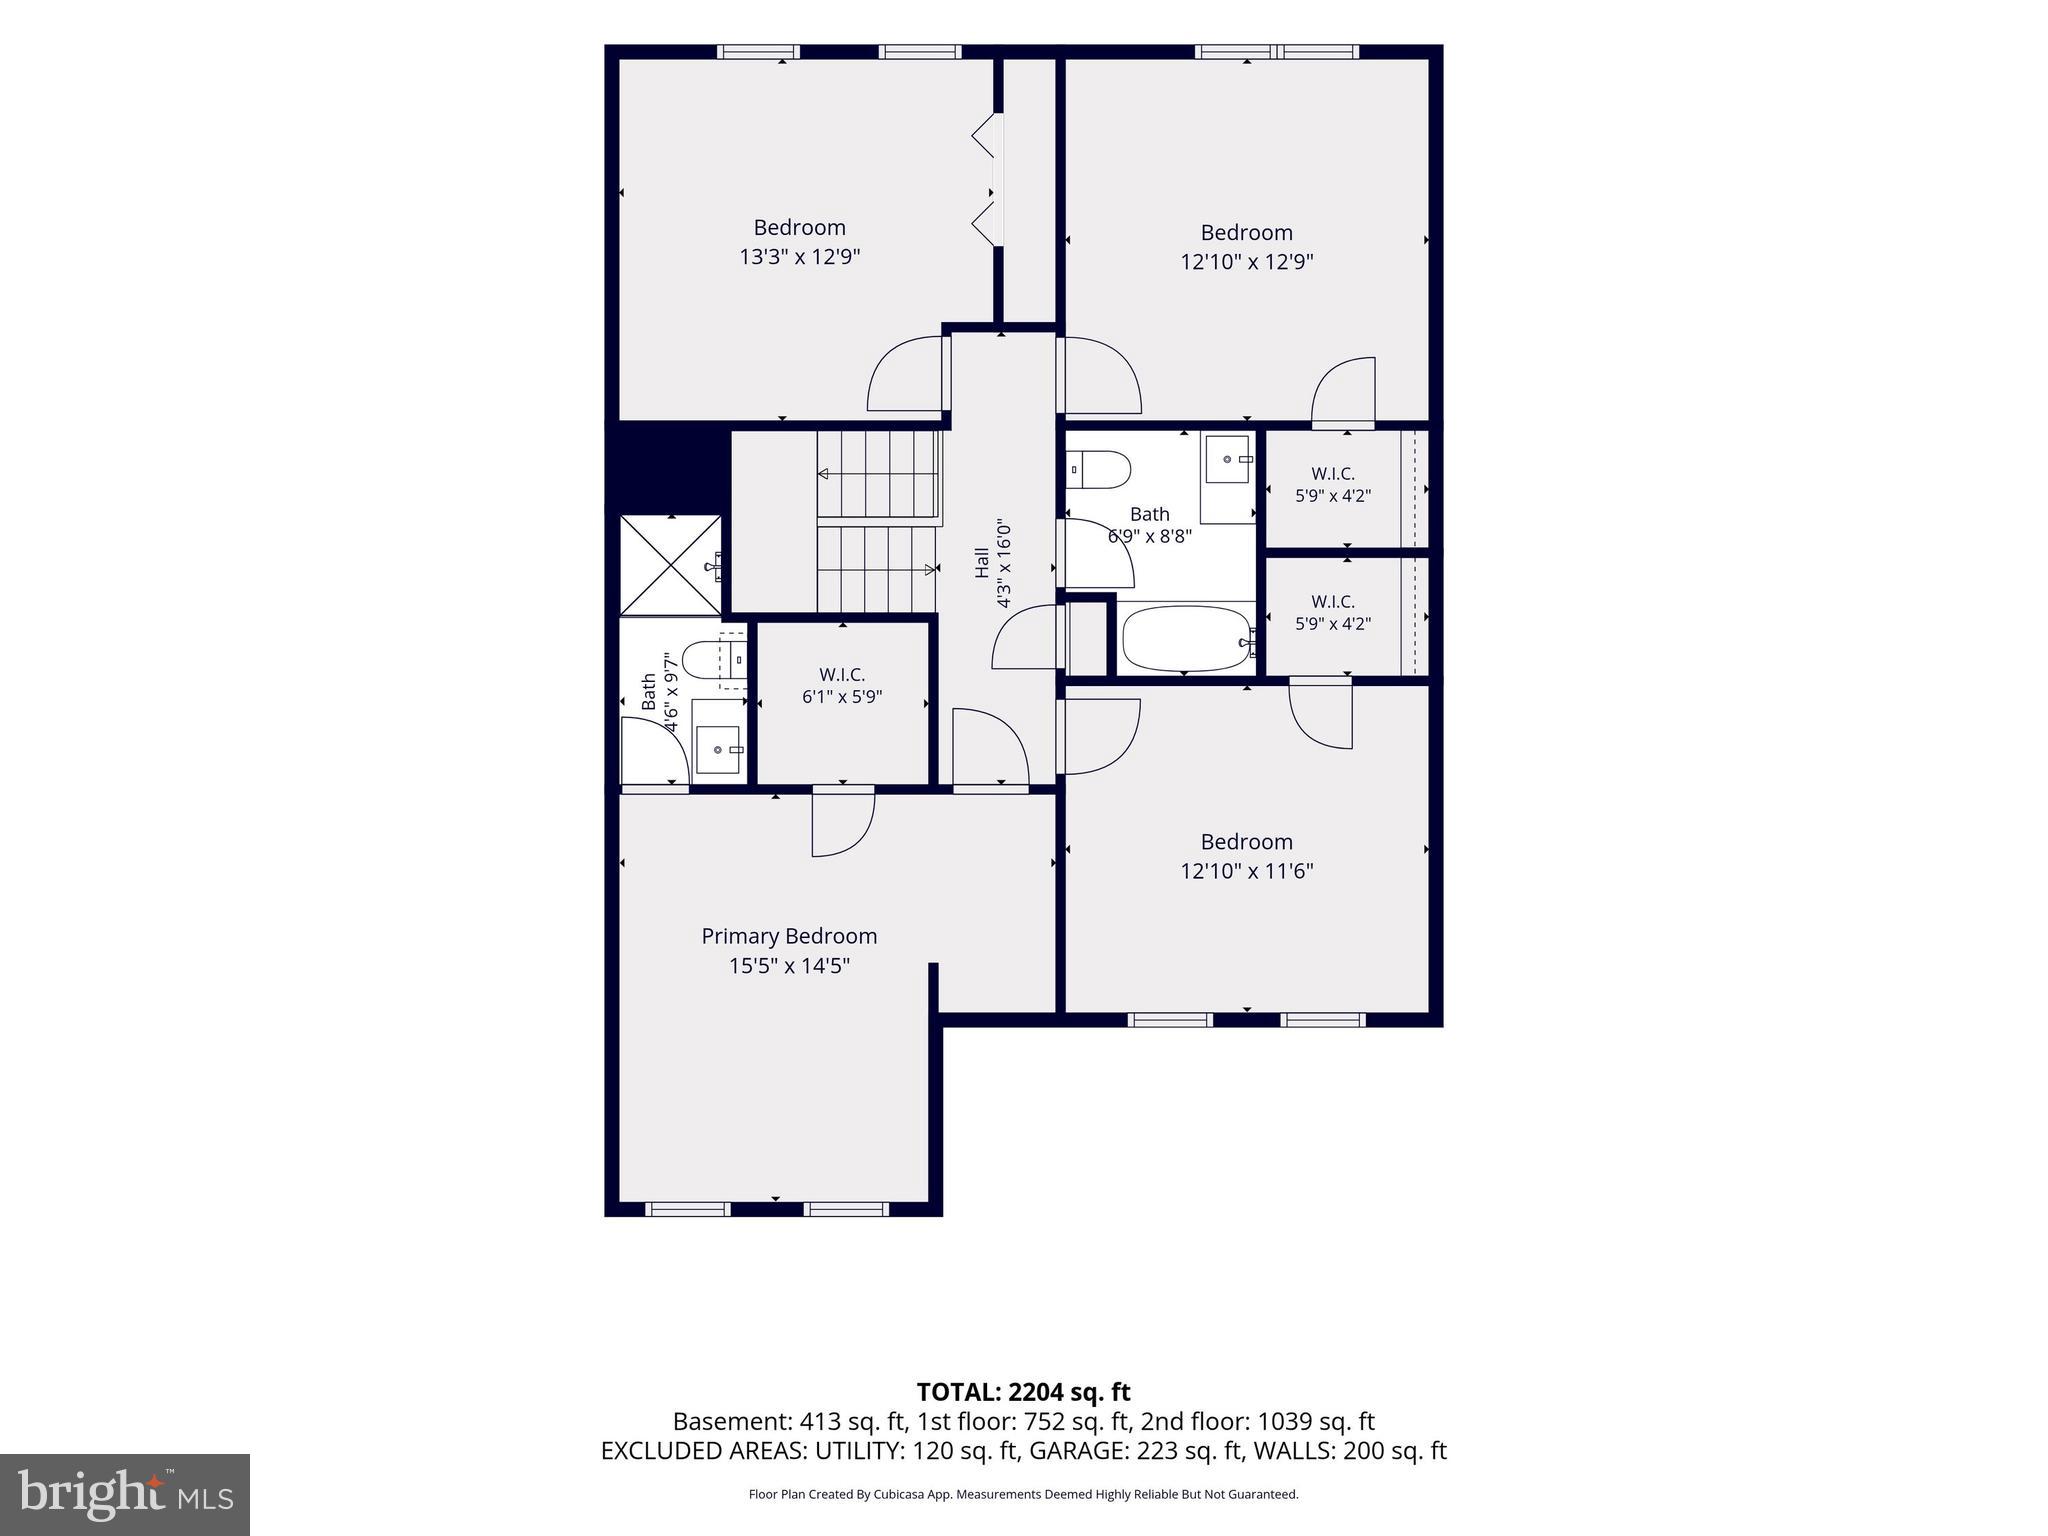
Welcome to 20126 Waringwood Way, Montgomery Village, MD--a beautifully updated and upgraded 4-bedroom, 2.5-bath townhome offering space, style, and convenience. This spacious home features a one-car garage, private driveway, and a fully fenced rear yard.

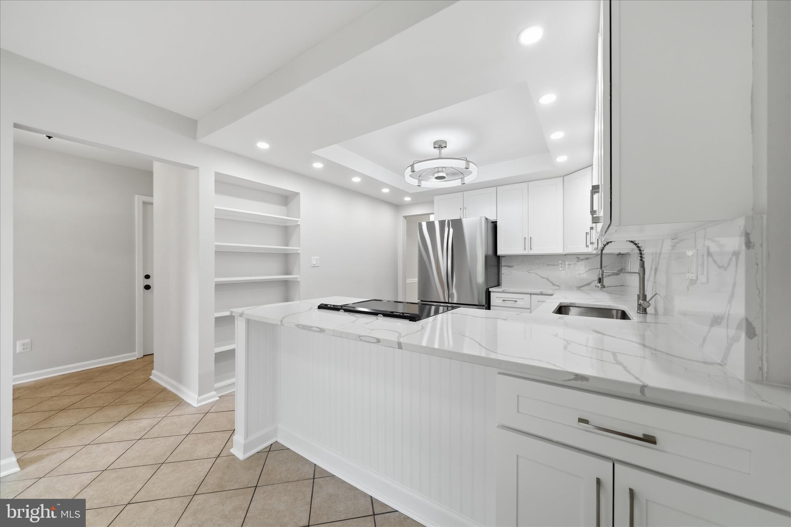
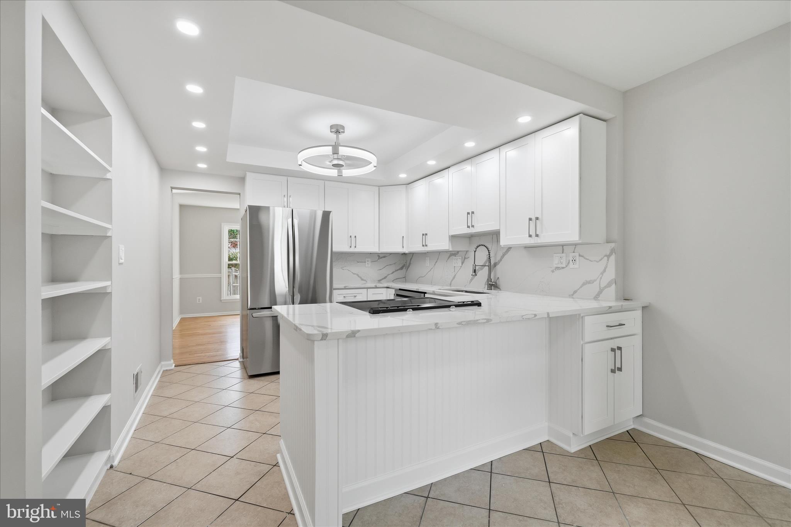
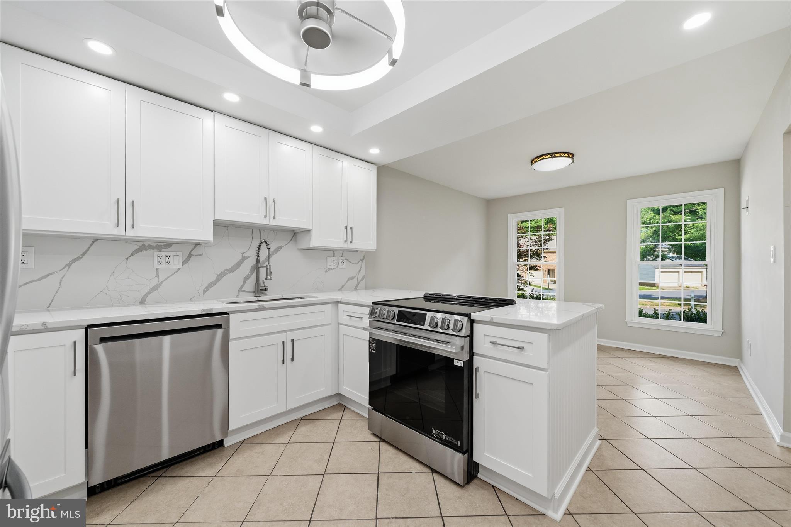
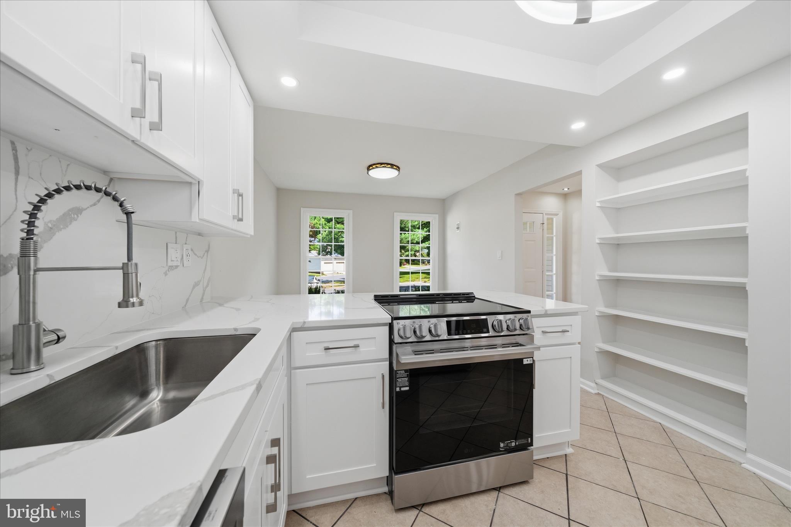
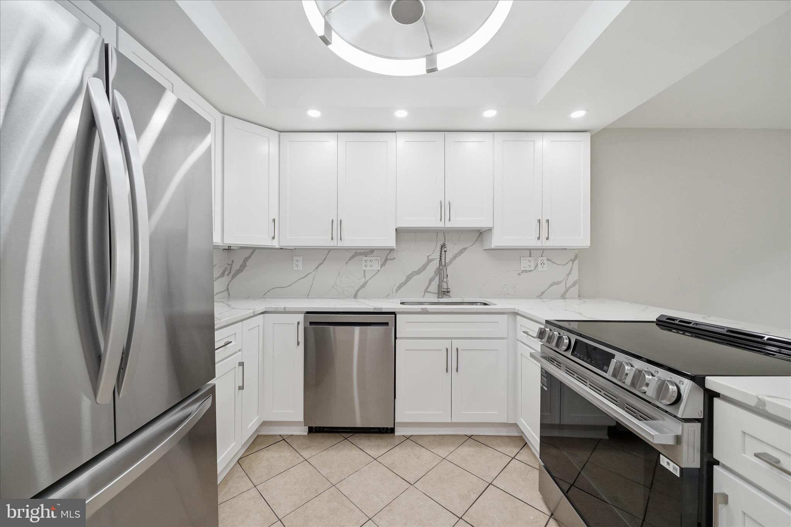
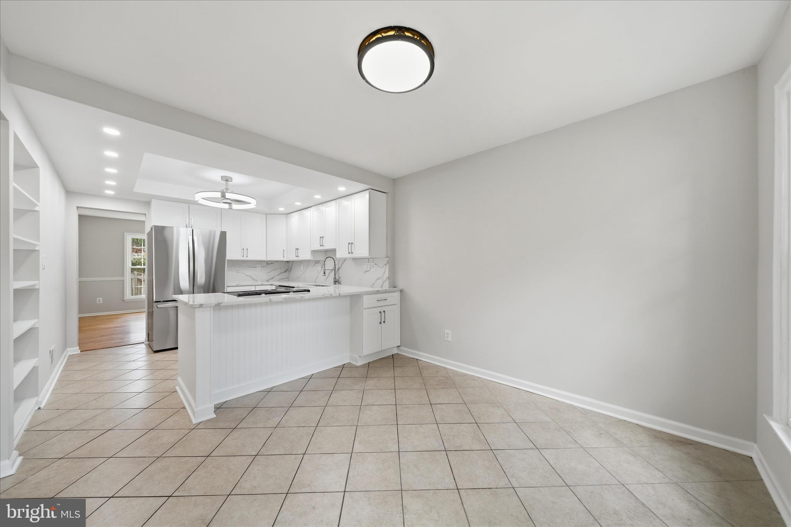
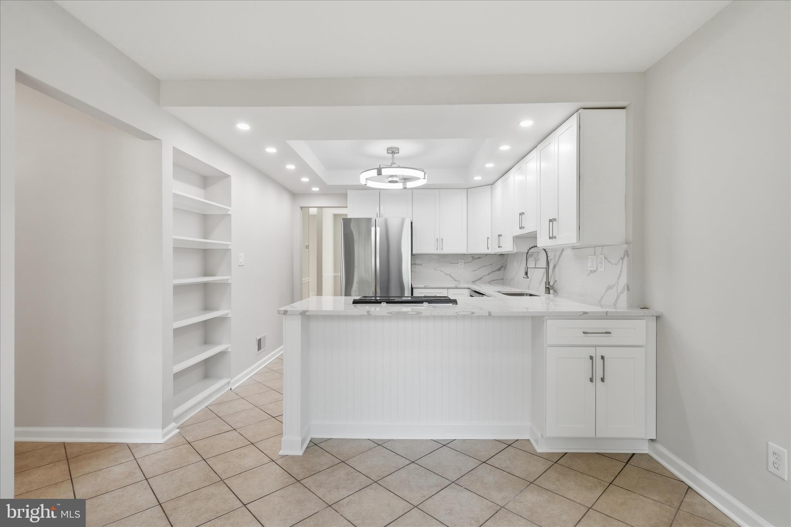
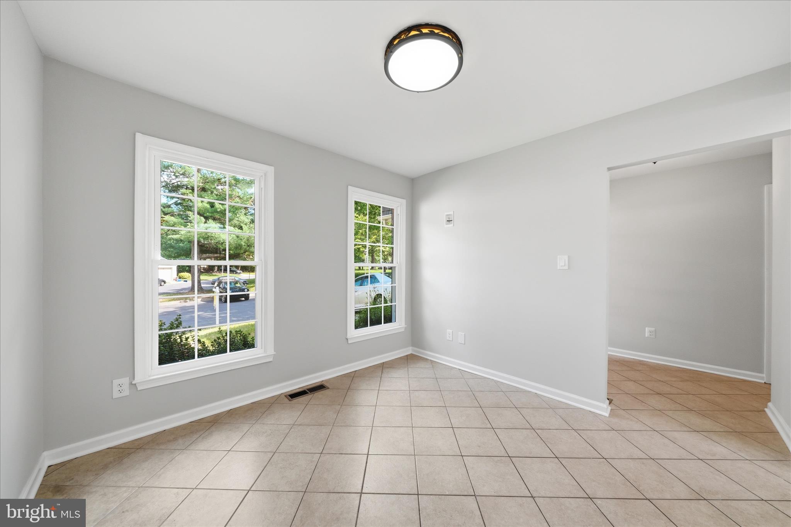
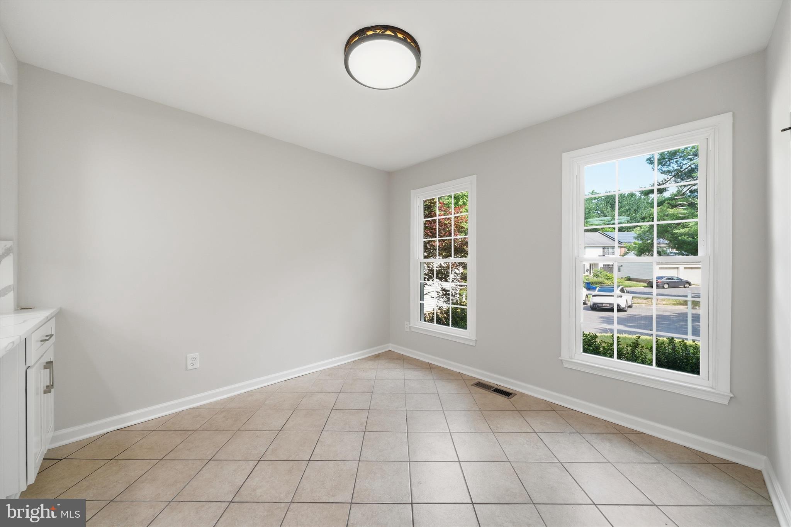
The stunning renovated kitchen is the heart of the home, boasting brand-new stainless steel appliances including a refrigerator, dishwasher, and stove, along with brand-new 42" white cabinetry, elegant porcelain countertops, ceramic tile flooring, a breakfast area, tray ceiling, decorator ceiling fan with light, and nine recessed lights.

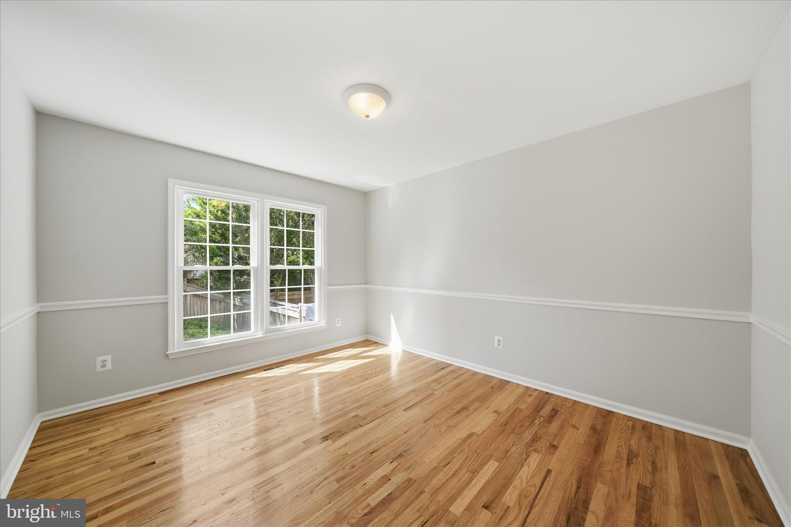
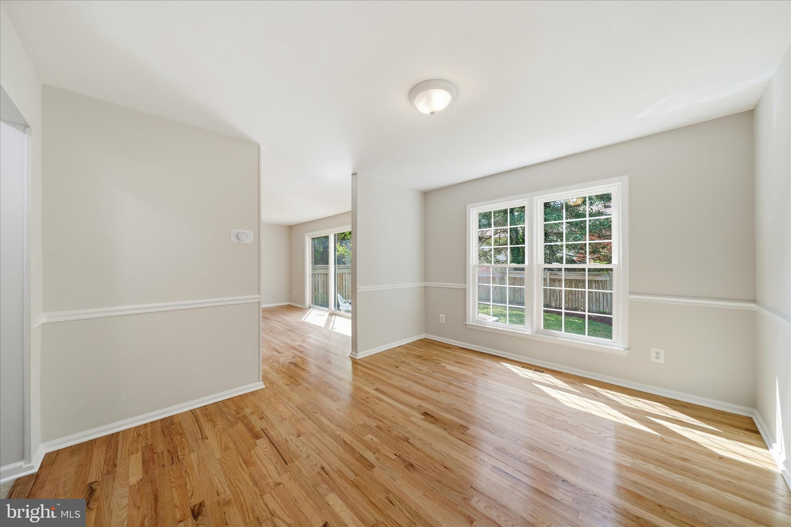
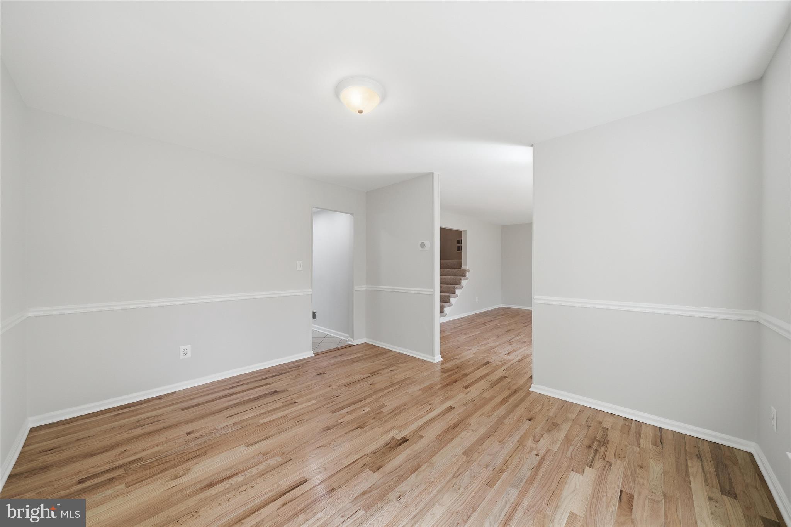
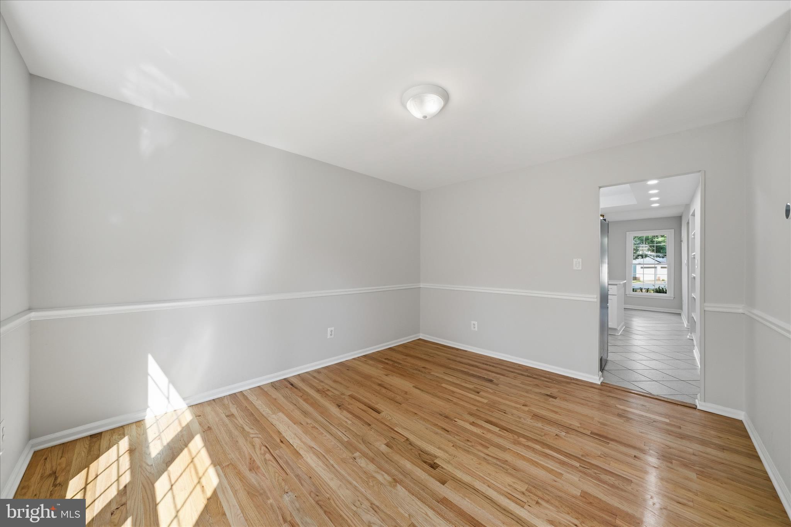
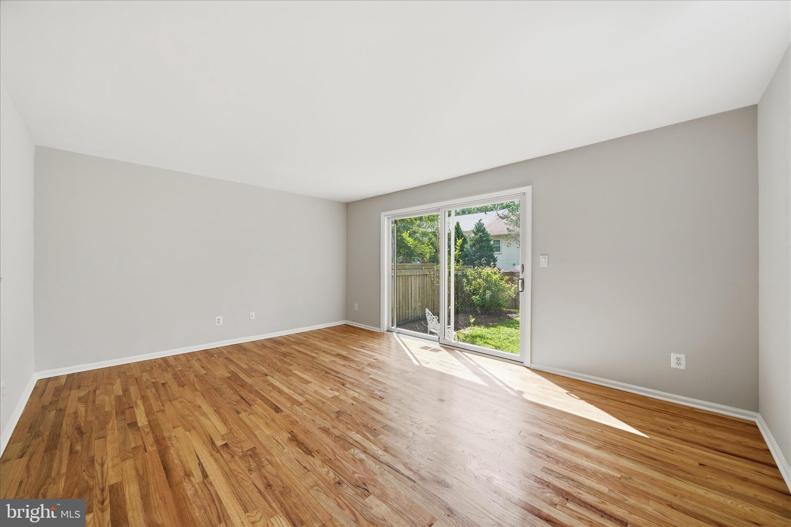
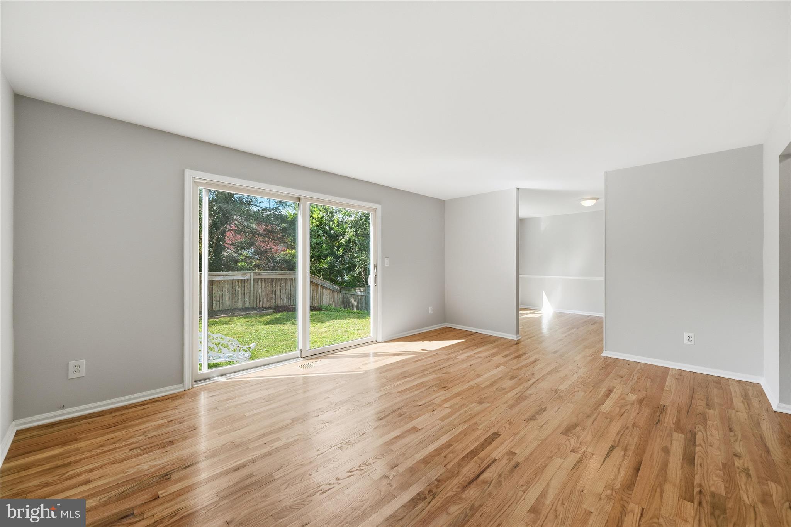
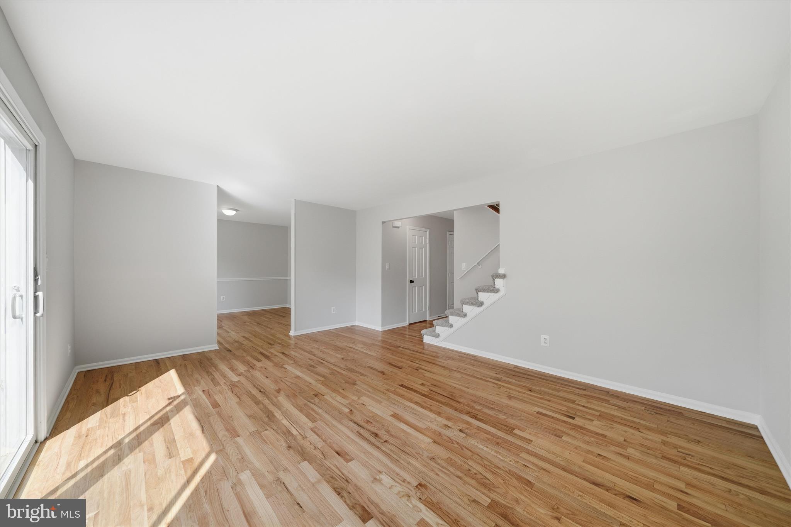
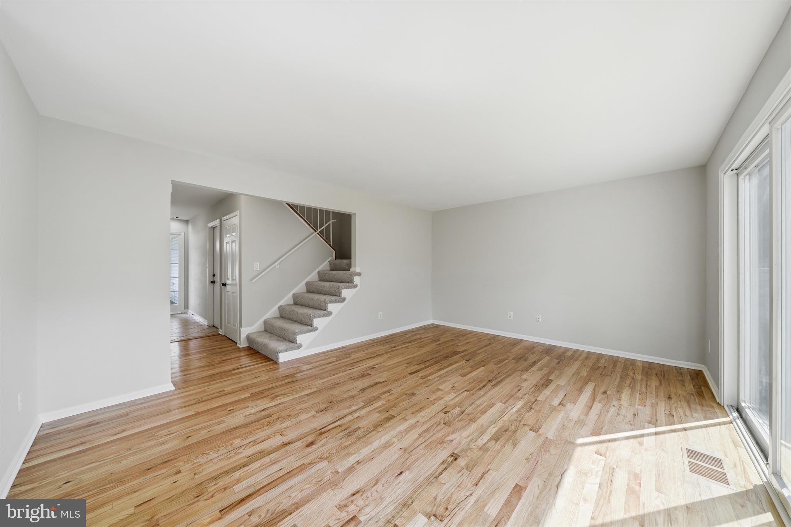
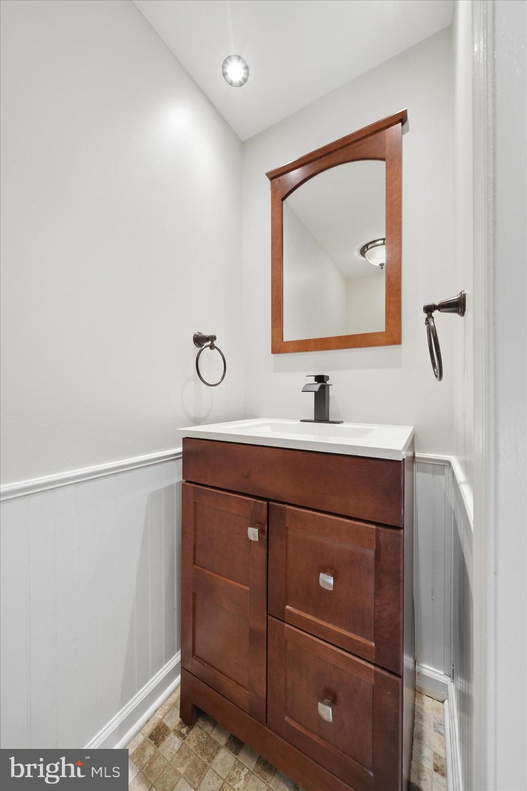
The main level offers a spacious living and dining area with gleaming hardwood floors, creating an inviting space for everyday living and entertaining. A beautifully updated powder room features decorative ceramic tile flooring, wainscoting, cherry vanity, overhead lighting, and two recessed lights.

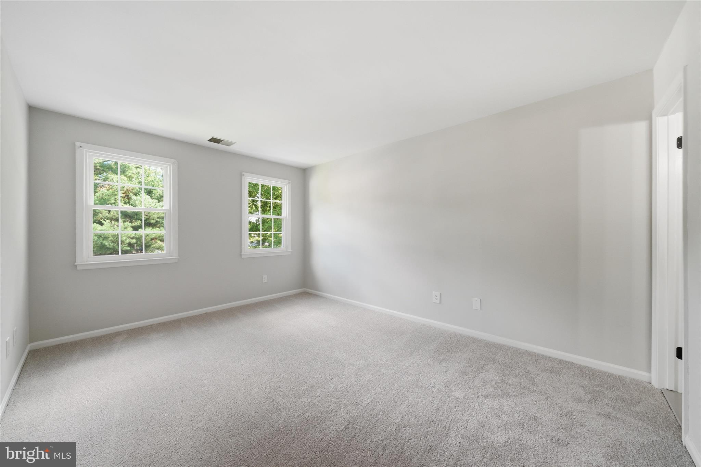
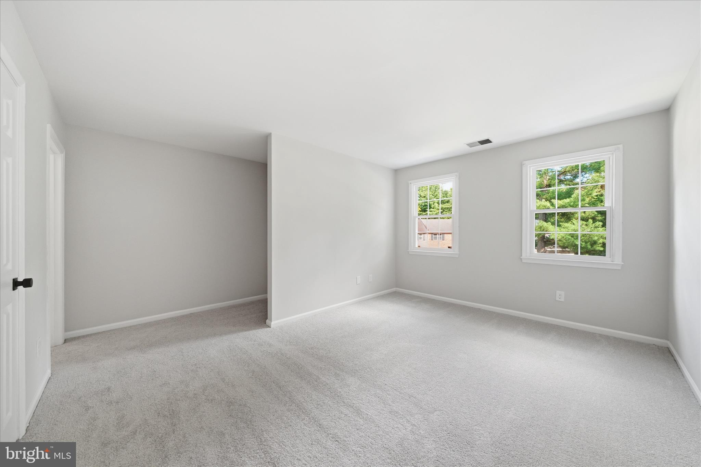
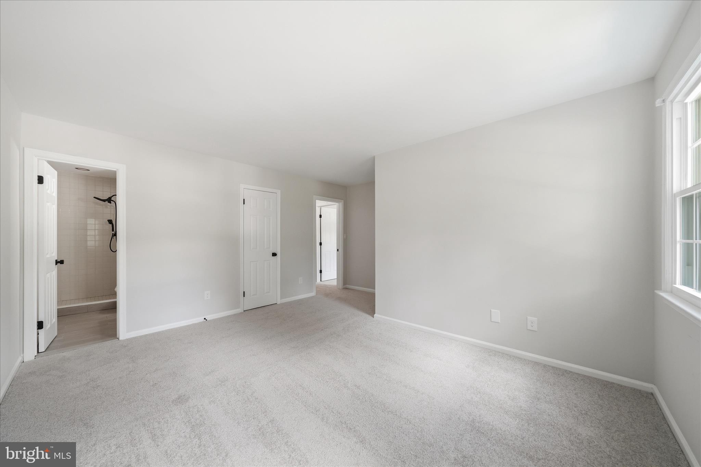
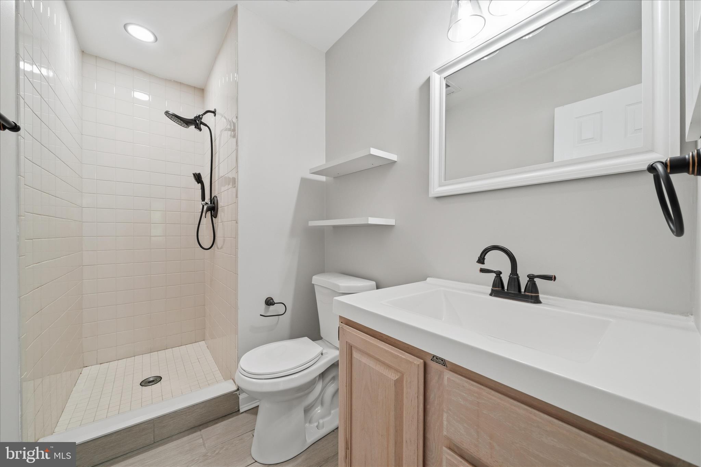
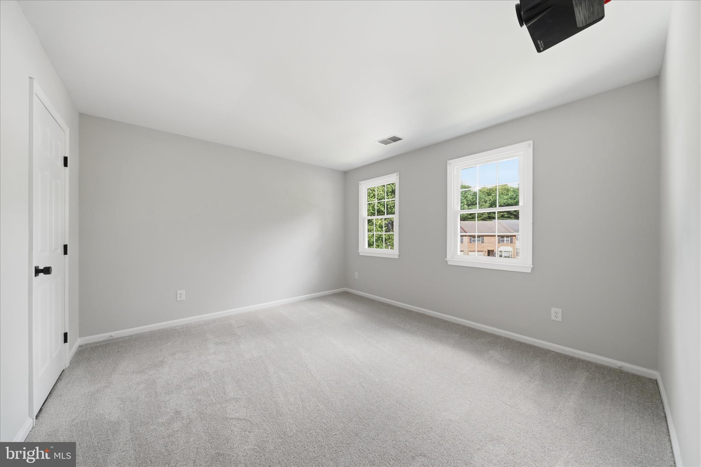
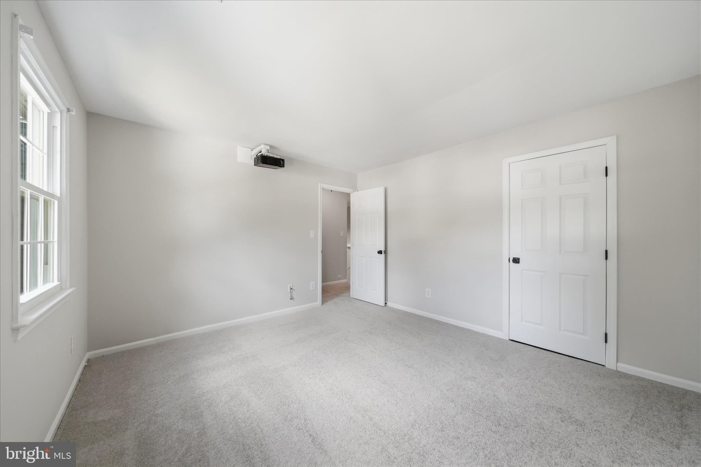
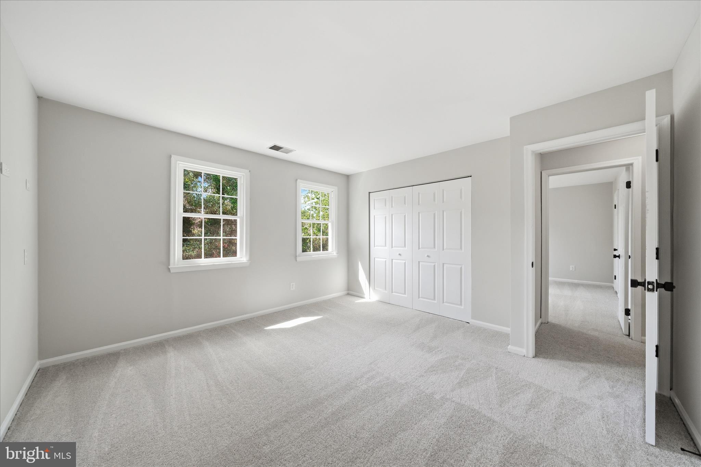
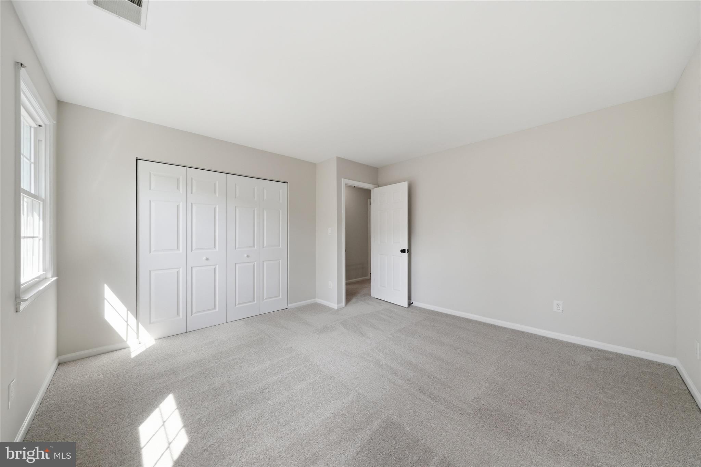
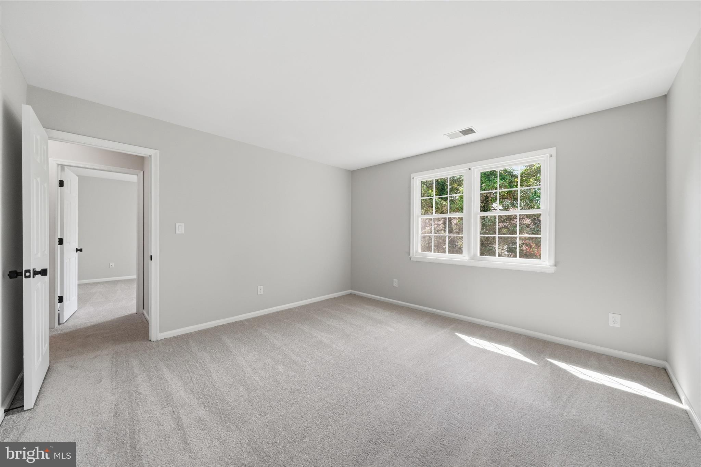
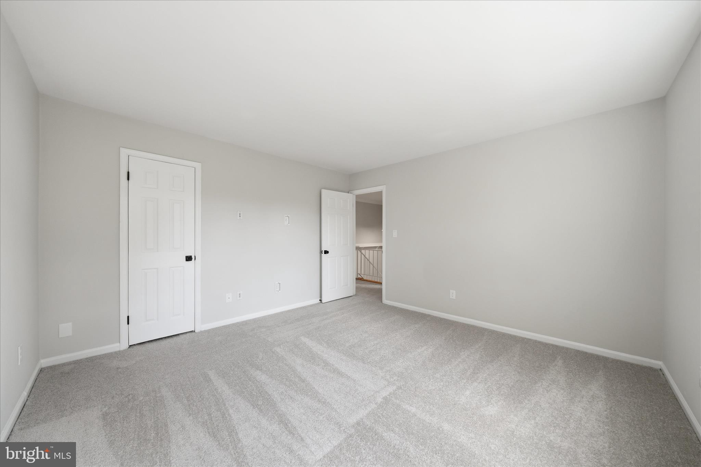
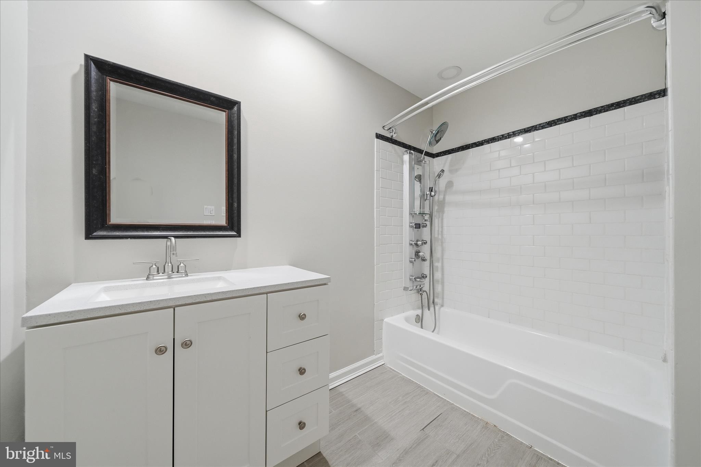
Upstairs, you'll find four generously sized bedrooms with brand-new carpeting throughout. The hall bath features a tub/shower with tile surround, new white vanity, and porcelain tile flooring. The primary bath has been updated with porcelain tile flooring, a ceramic tile shower surround, vanity, and new mirror and lighting.

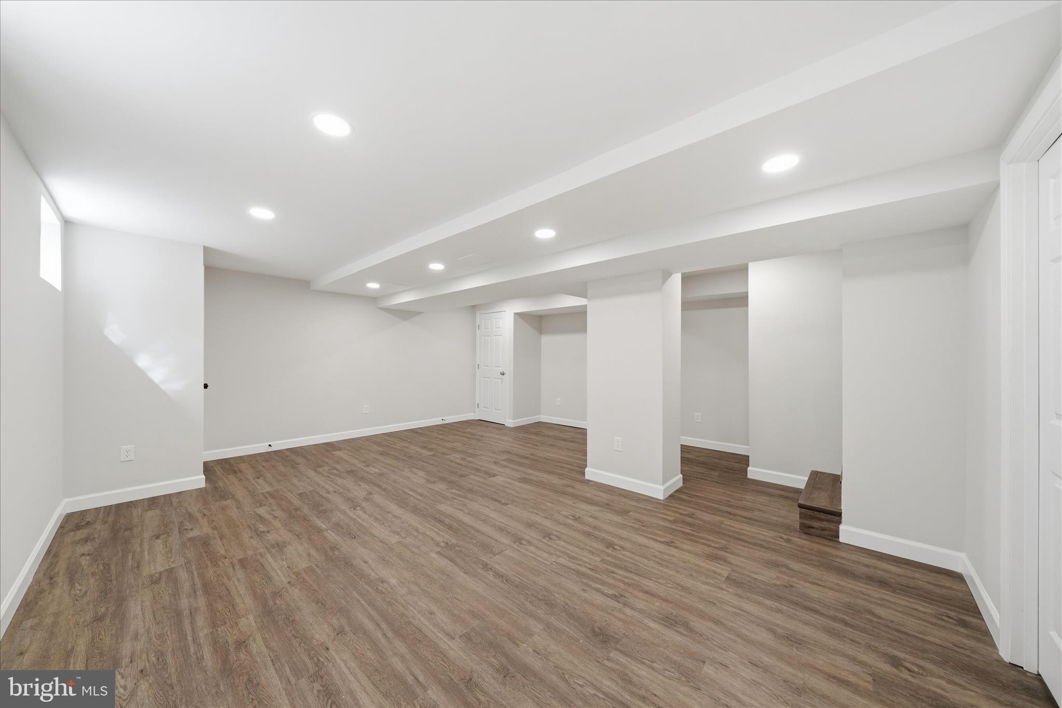
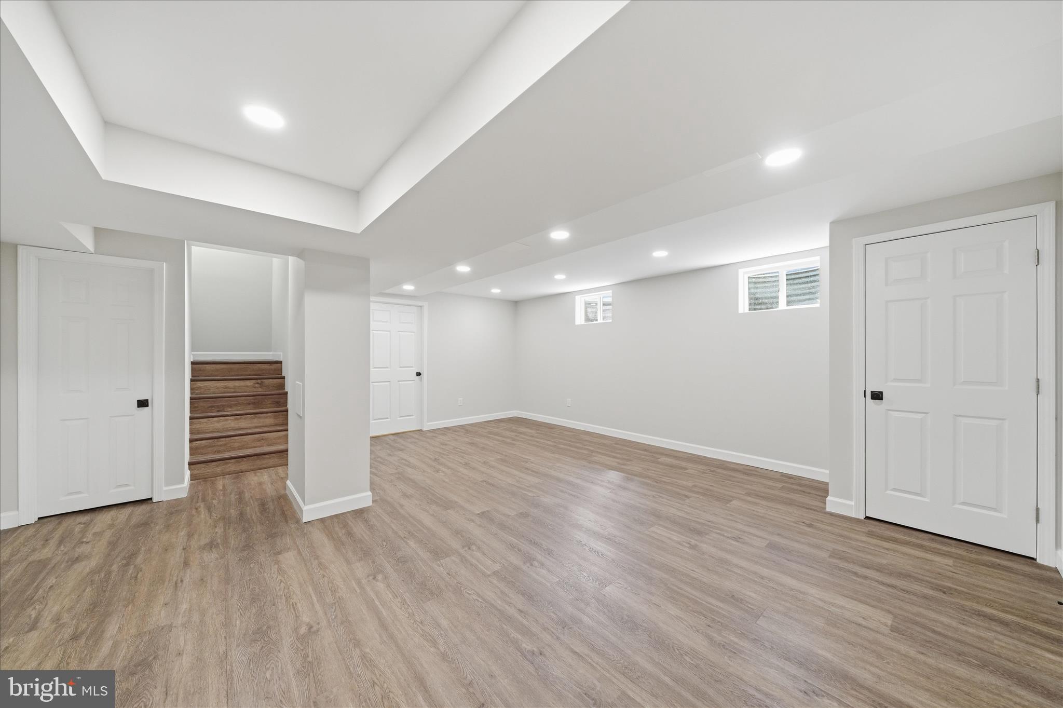
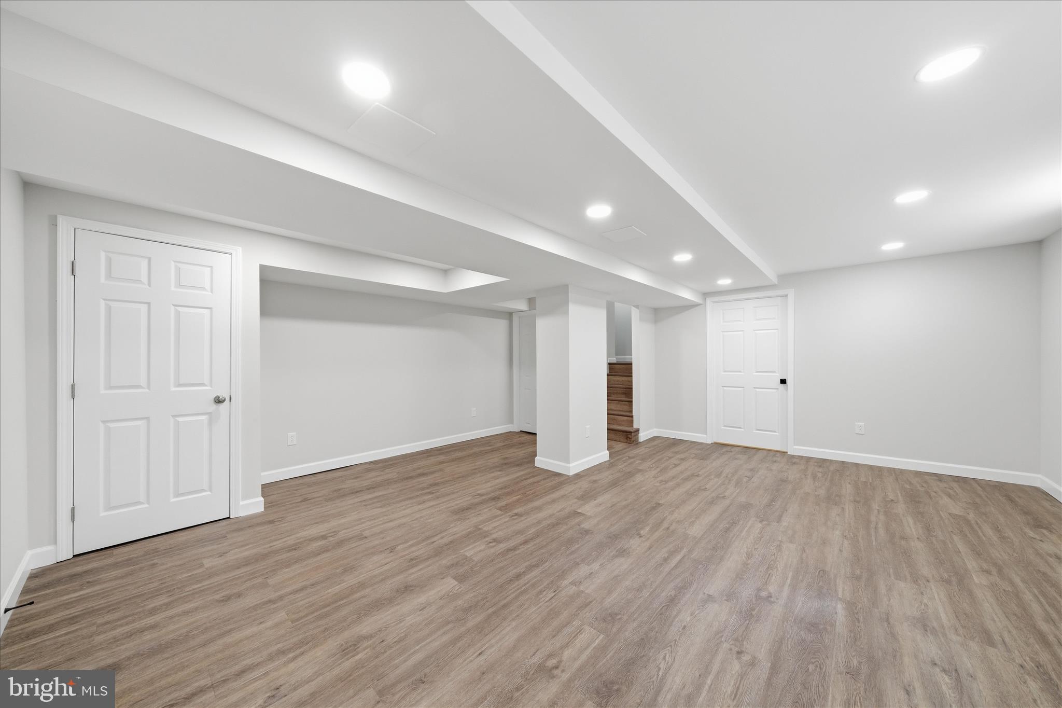
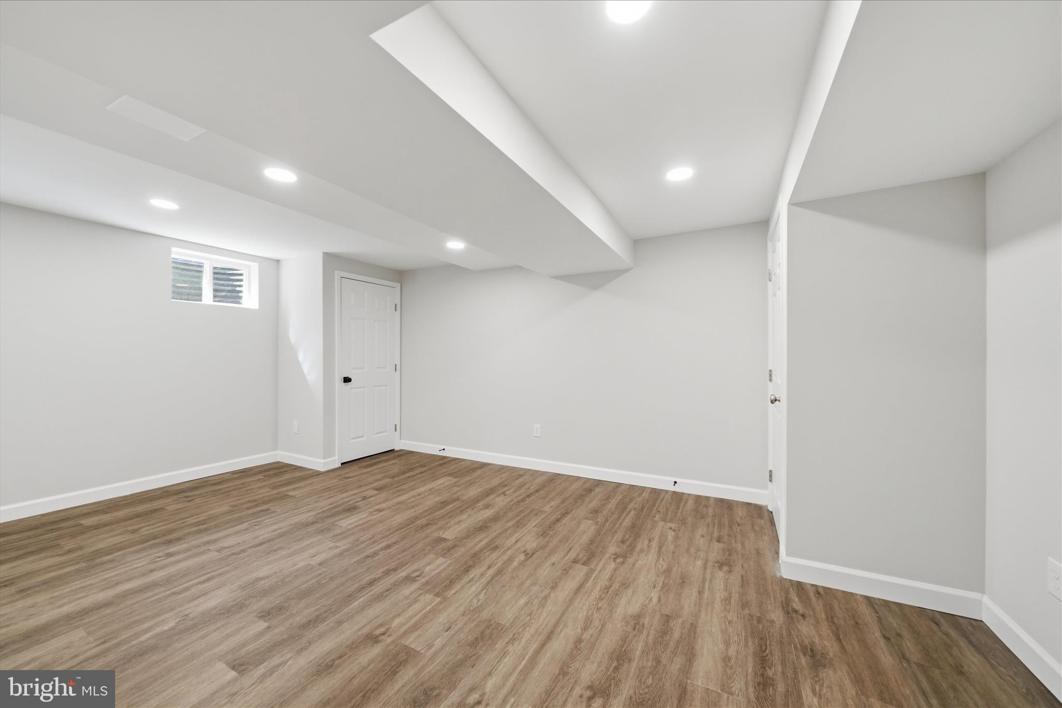
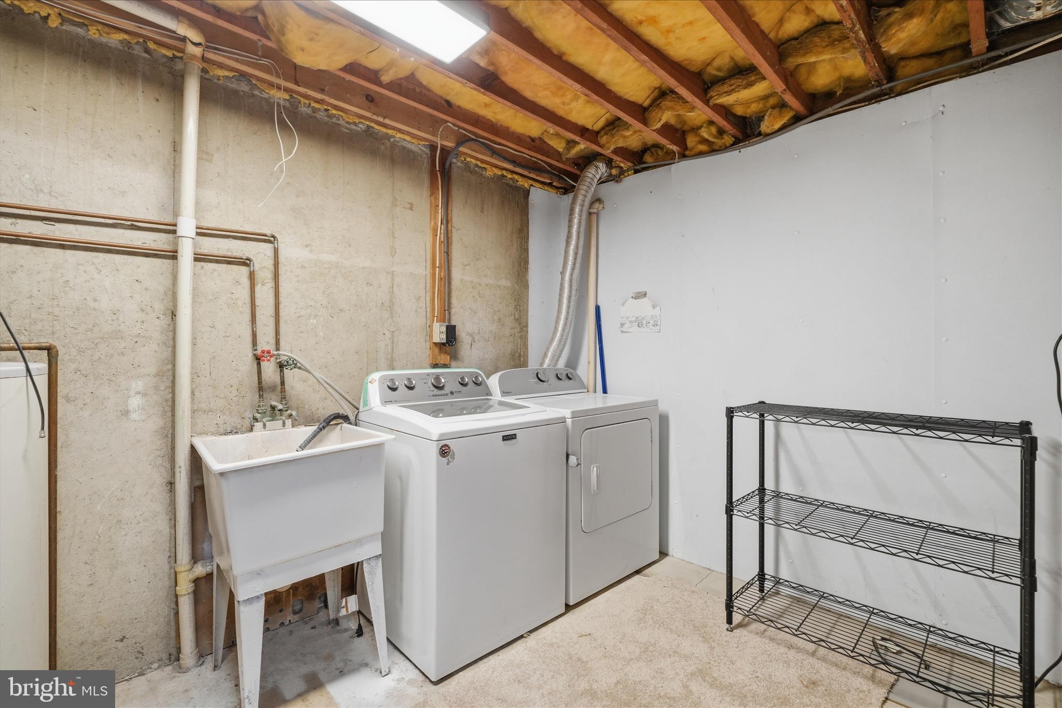
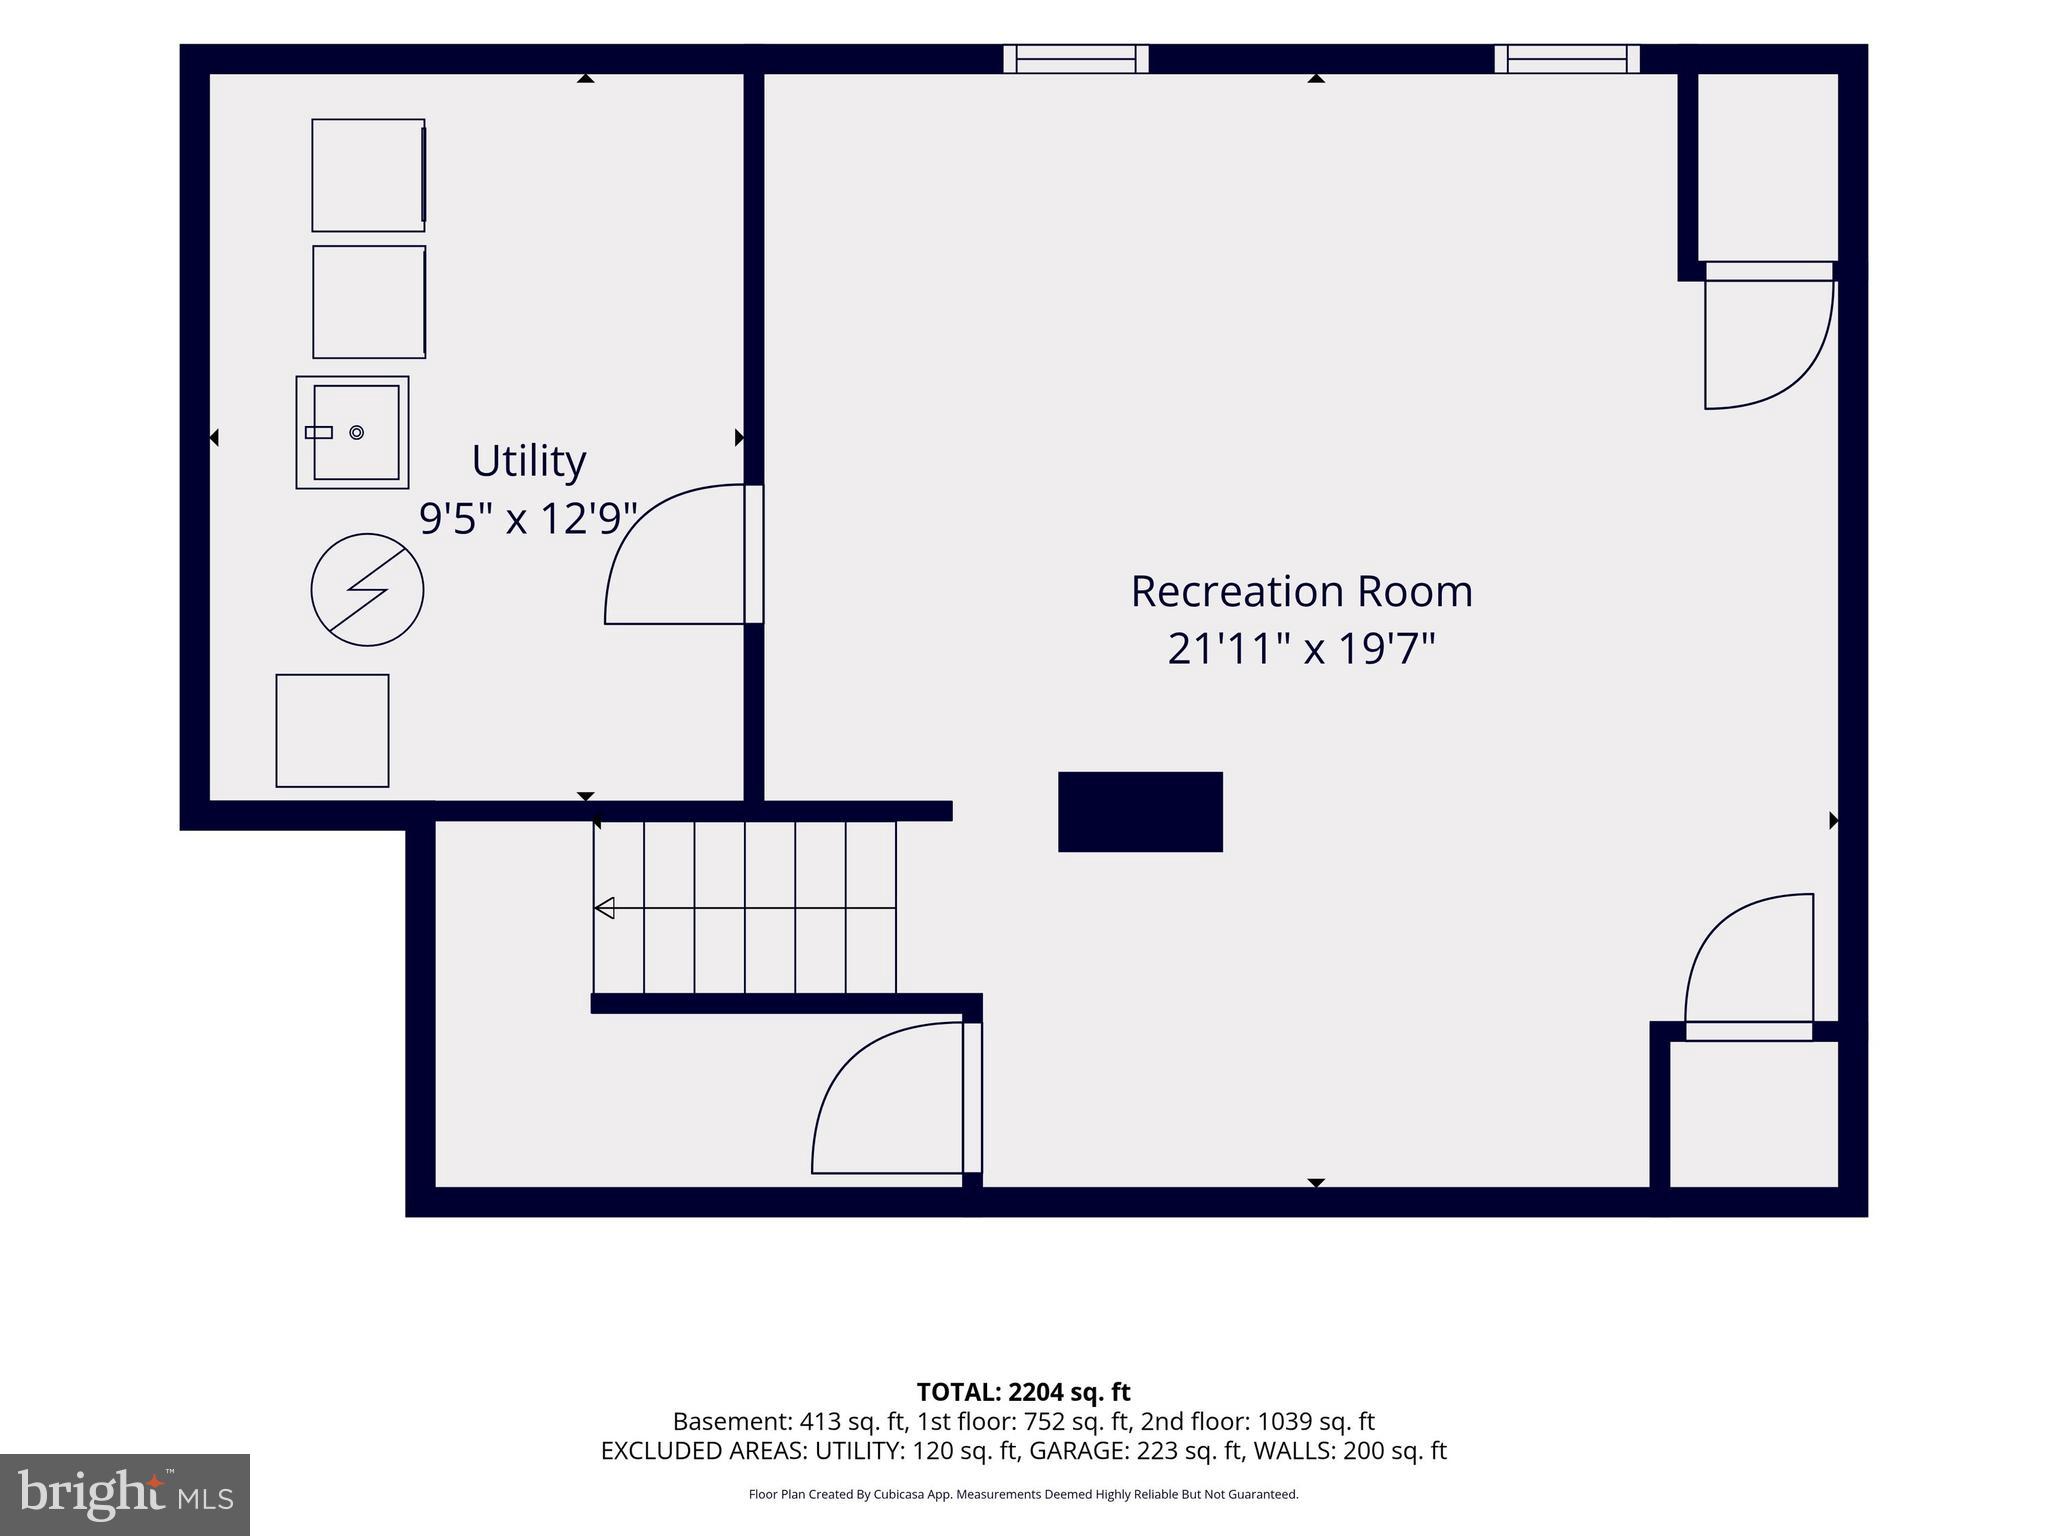
Additional highlights include brand-new windows throughout, fresh paint throughout the entire interior, and a finished lower-level recreation room perfect for relaxing, working, or entertaining. The lower level also includes a separate utility/laundry room.

Move-in ready and loaded with upgrades, this exceptional home offers the perfect combination of comfort, style, and value.

4
beds

3
baths

2,646 Sq.Ft. LIVING AREA

2,802 Sq.Ft. lot

Jack  Kort

Jack Kort

Features & Amenities

Interior

  • total bedrooms4
  • Total bathrooms3
  • full bathrooms2
  • half bathroom1
  • Laundry room In Basement
  • Flooring Wood, Hardwood, Ceramic Tile, Carpet, Vinyl
  • APPLIANCES Electric Range, Electric Oven, Electric Water Heater, Dishwasher, Disposal, Exhaust Fan, Ice Maker, Refrigerator
  • other interior Features Tray Ceiling(s), Built-in Features

Area & Lot

  • Status Active Under Contract
  • Living Area2,646 Sq.Ft.
  • Total Area3,276 Sq.Ft.
  • Lot Area2,802 Sq.Ft.
  • MLS® IDMDMC2241136
  • TypeTownhouse
  • YEAR BUILT1974
  • Architecture StylesColonial
  • Water FrontageLake
  • School DistrictMONTGOMERY COUNTY PUBLIC SCHOOLS

Exterior

  • STORIES3
  • Garage Space1.0
  • water SourcePublic
  • utilitiesCable Available, Sewer Available, Phone Available
  • PoolCommunity
  • roofAsphalt
  • lot featuresCul-De-Sac
  • parkingGarage Door Opener, Garage, Attached
  • HEAT TYPEExhaust Fan, Electric, Heat Pump
  • AIR CONDITIONINGCentral Air, Electric
  • sewerPublic Sewer
  • SubstructureBlock
  • HOA AmenitiesTennis Court(s), Basketball Court, Trail(s), Playground

Financial

  • Sales Price$499,900
  • Real Estate Tax $4,465/yr
  • HOA $414/3 mos
  • Zoning R
image

Schedule a Showing

I would love to show you this beautiful property. Please select your preferred date and time below. I will be in touch shortly to confirm your appointment.

Schedule a Showing

I would love to show you this beautiful property. Please select your preferred date and time below. I will be in touch shortly to confirm your appointment.

Thank you for your interest in 20126 WARINGWOOD WAY, GAITHERSBURG, MD 20886. We are reviewing your request and will be in touch shortly!

Mortgage Calculator

Estimate your monthly mortgage payment, including the principal and interest, property taxes, and HOA. Adjust the values to generate a more accurate rate.

All estimates are provided for informational purposes only. Actual amounts may vary.
$0,000 Your Payment 20 15 65
$0,000 Your Payment

Work With Jack

From buying and selling to mortgages, insurance, and title services, access a seamless real estate experience backed by more than three decades of proven results.

Follow Me on Instagram