Leave a Message

Thank you for your message. I will be in touch with you shortly.

20507 ADDENBROOK WAY
SEE ALL PHOTOS
20507 ADDENBROOK WAY
Sold

20507 ADDENBROOK WAY

20507 ADDENBROOK WAY, GAITHERSBURG, MD 20879

$835,525
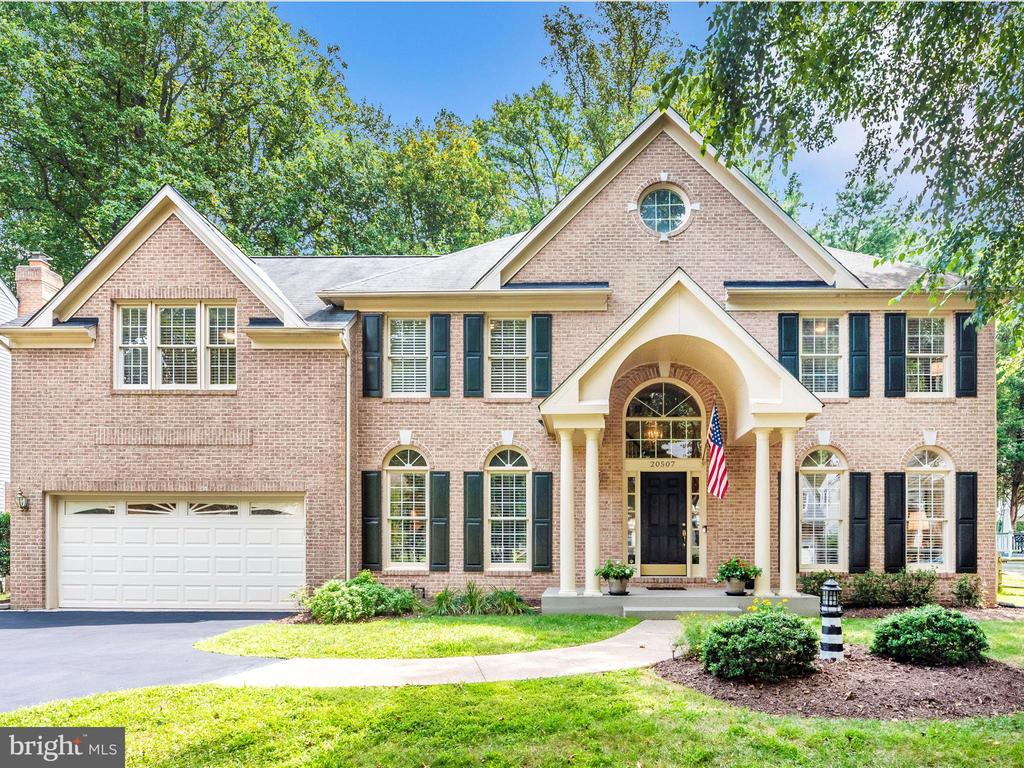
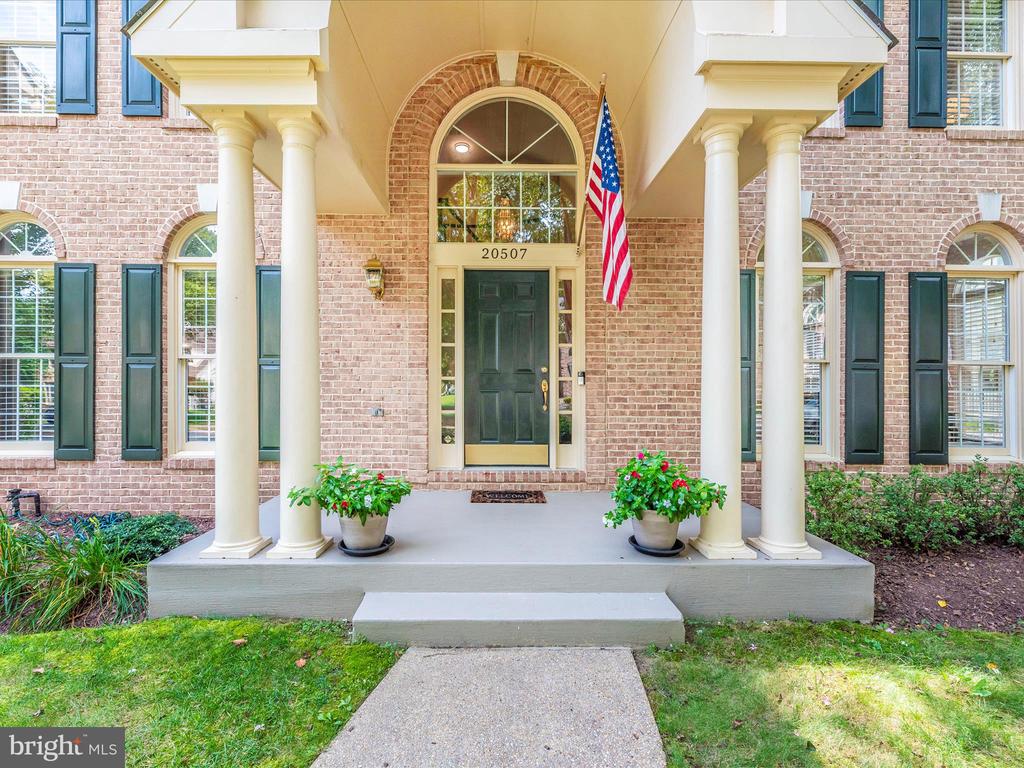
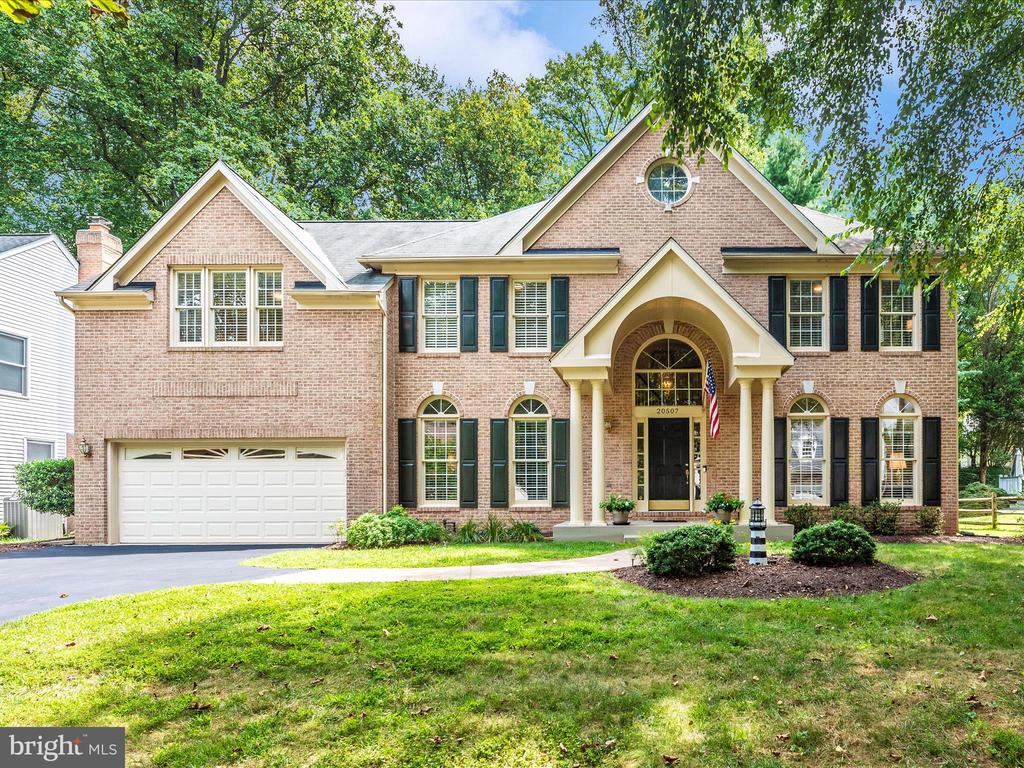
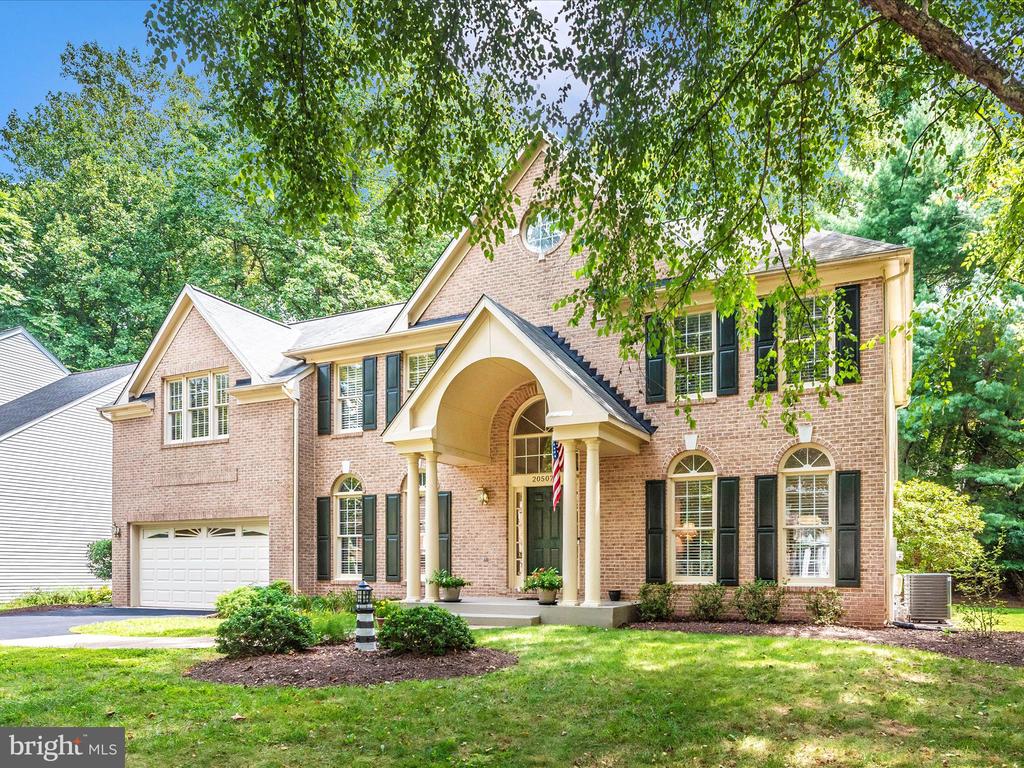
Welcome to 20507 Addenbrook Way, a stunning showcase of craftsmanship and design in the highly desirable community of Goshen Estates. This former model home by Richmond American Homes is beautifully appointed with top-tier upgrades and thoughtful details throughout -- meticulously maintained by its contractor/owner with true pride of ownership.

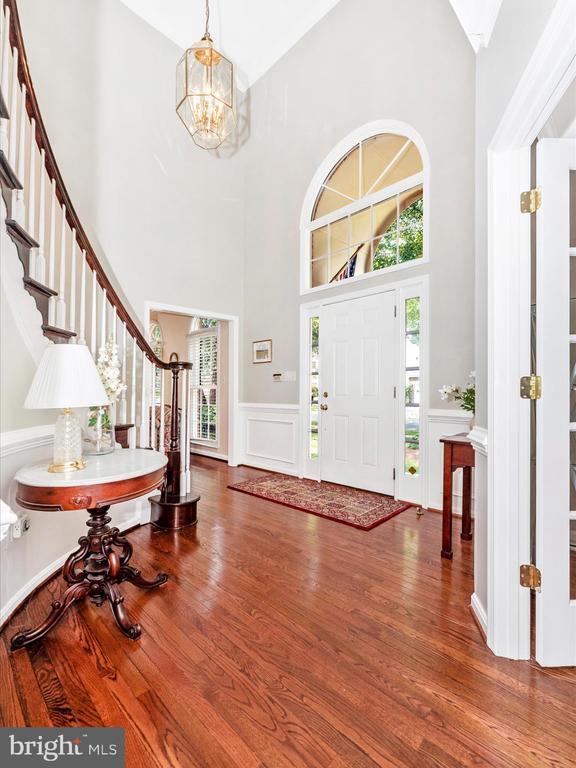
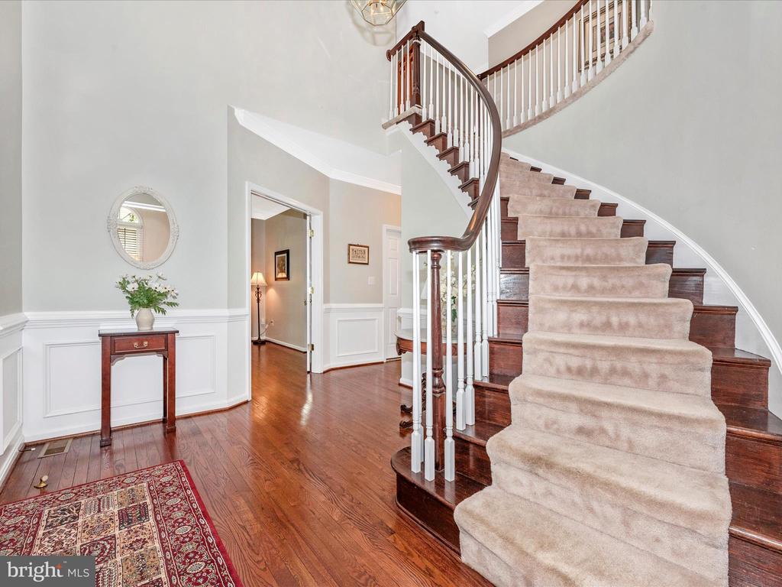
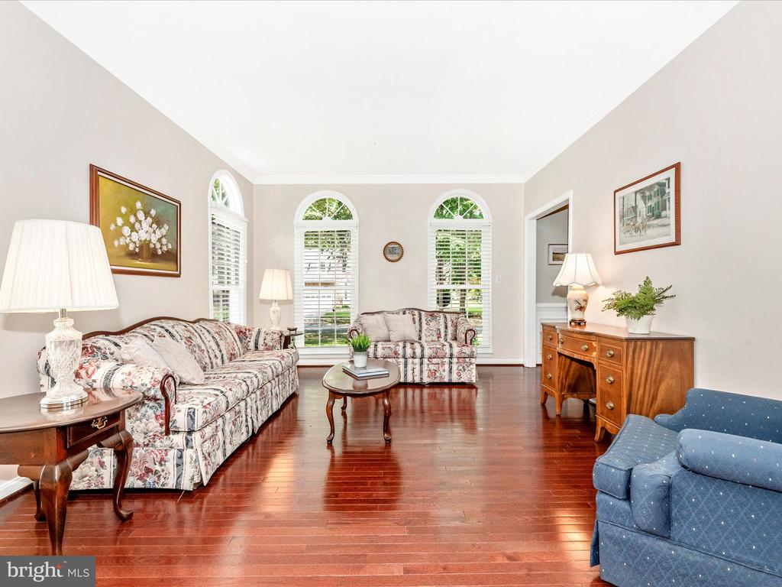
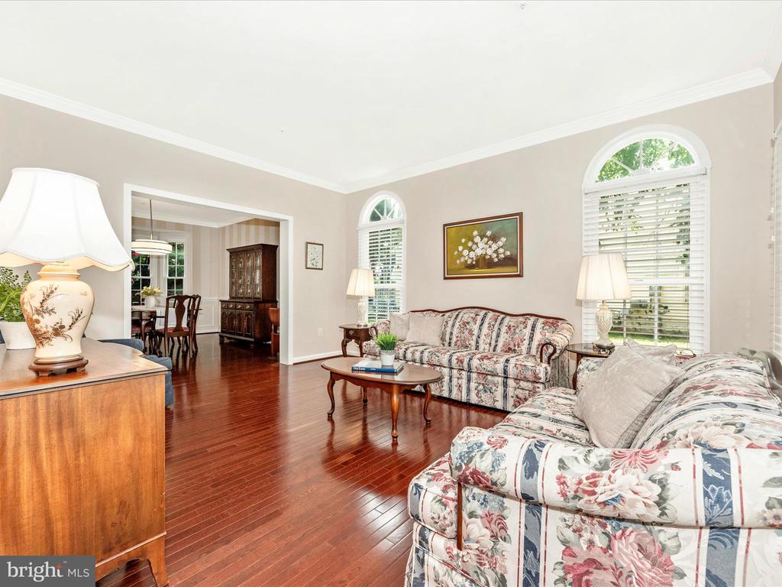
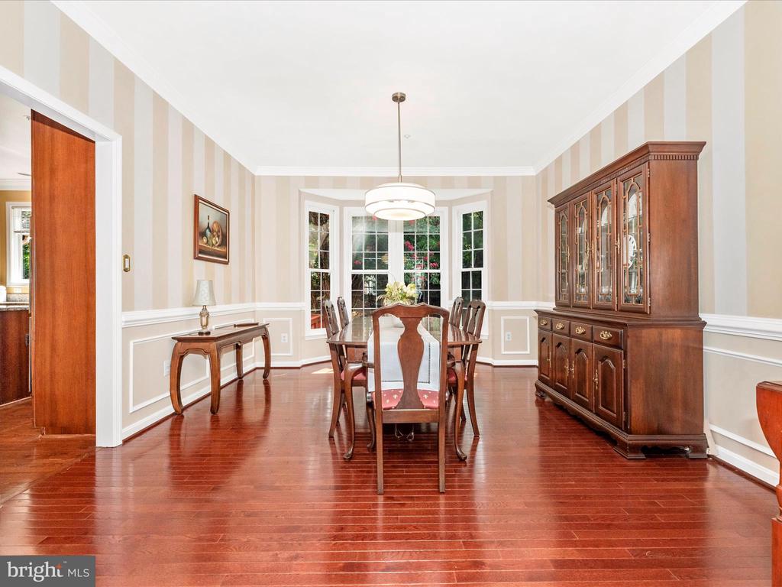
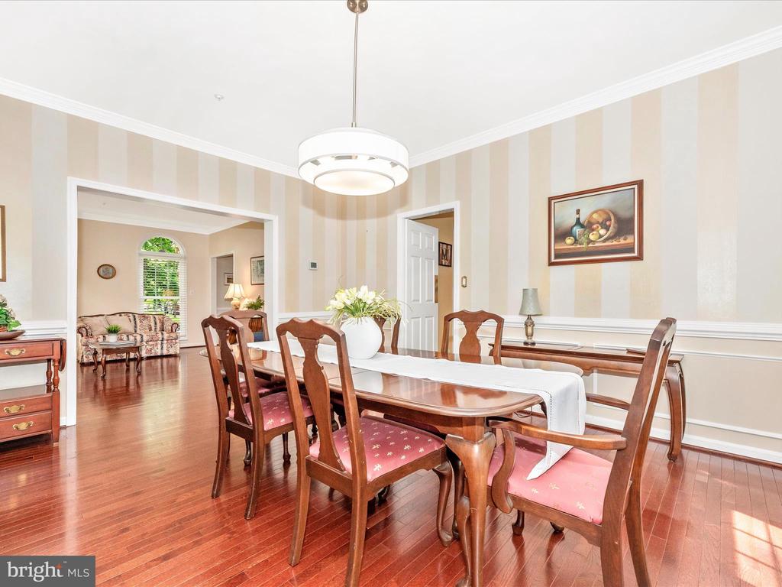
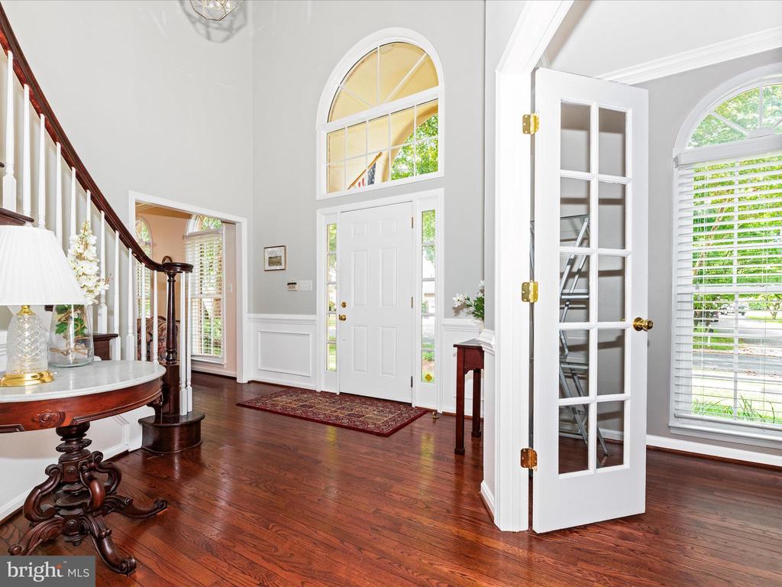
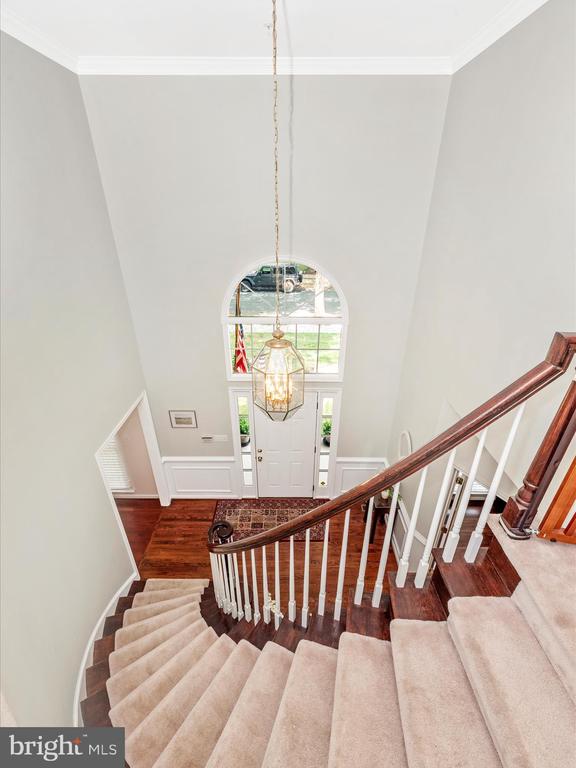
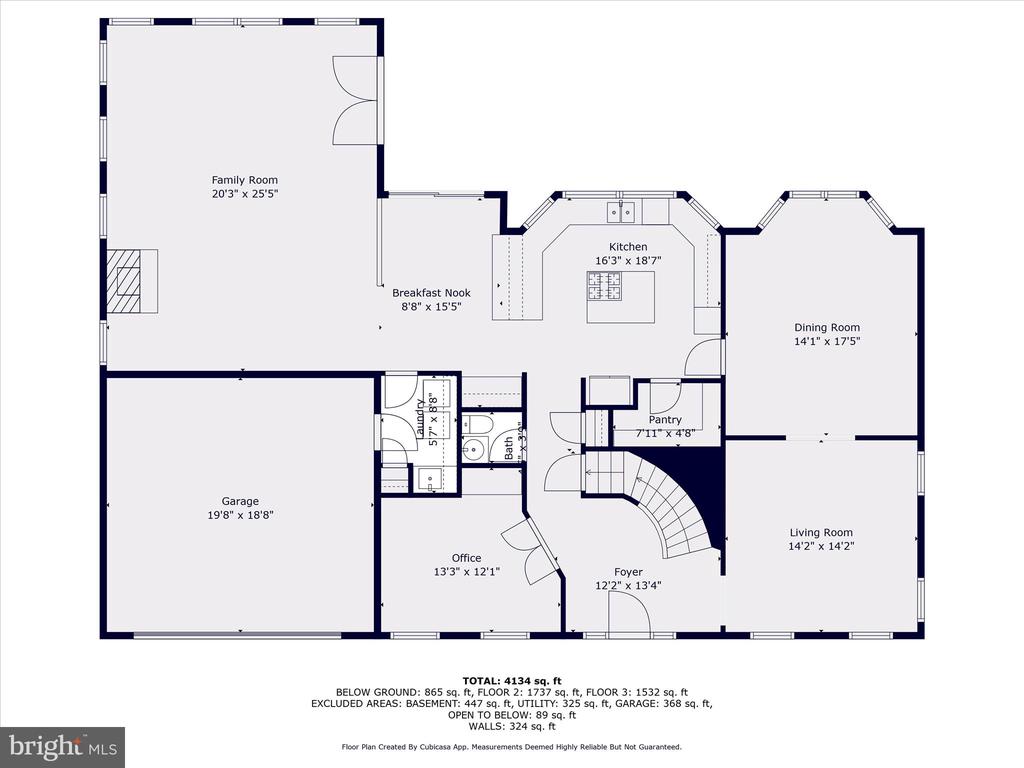
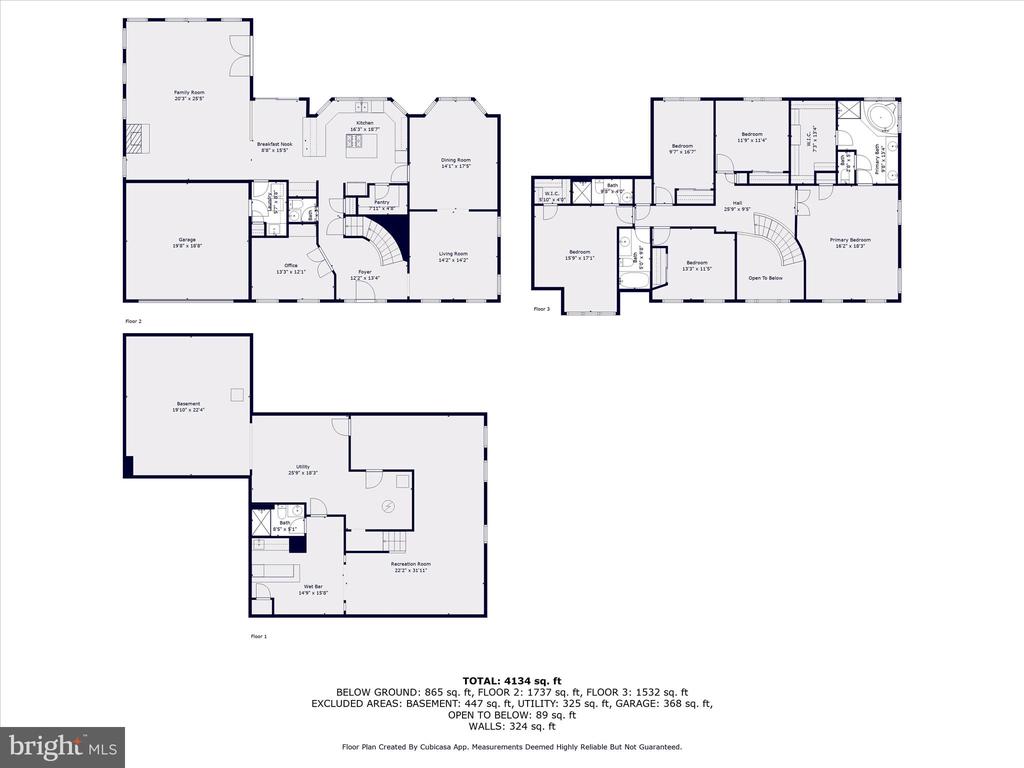
Step into the grand two-story foyer featuring a dramatic curved staircase, setting the tone for the elegance found in every corner of this residence. The formal living and dining rooms are ideal for entertaining, with the dining room enhanced by a graceful bay window, chair rail, and crown molding.

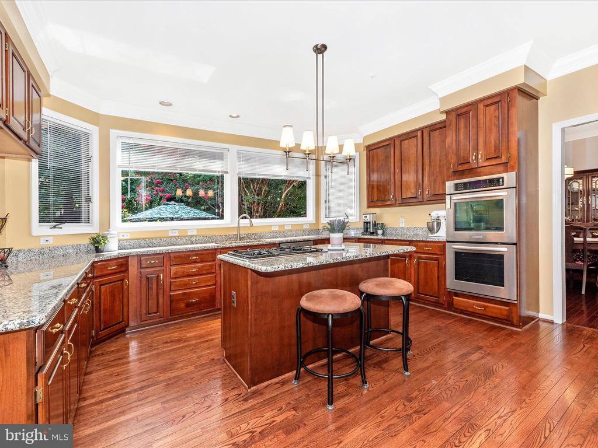
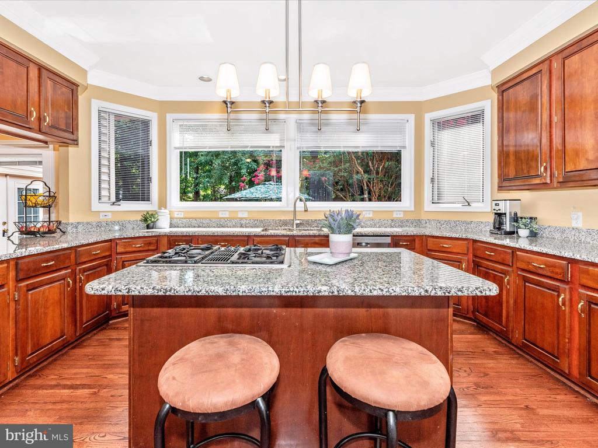
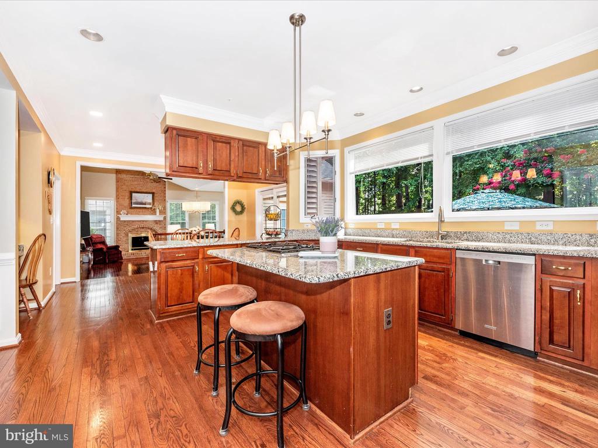
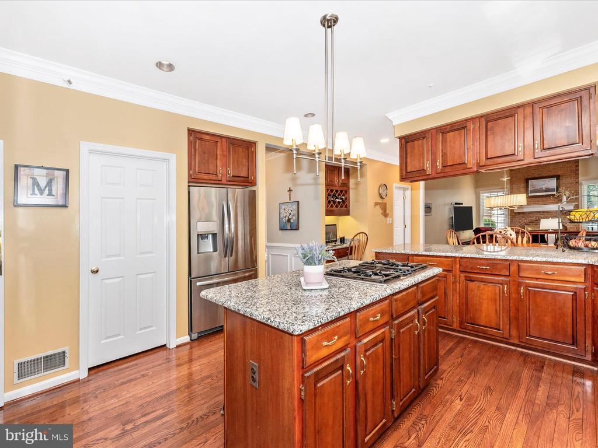
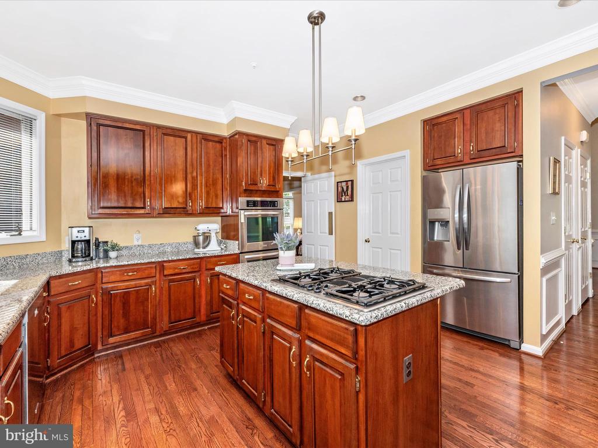
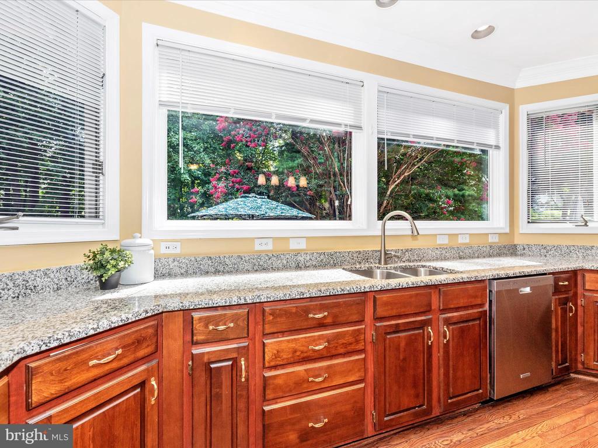
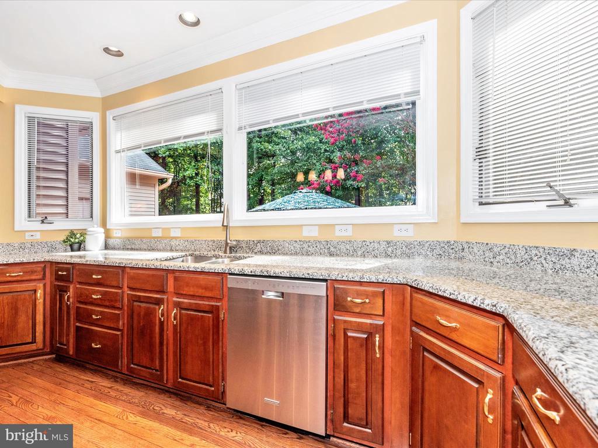
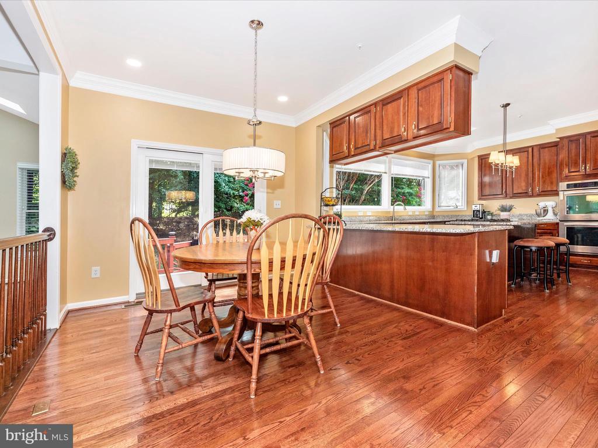
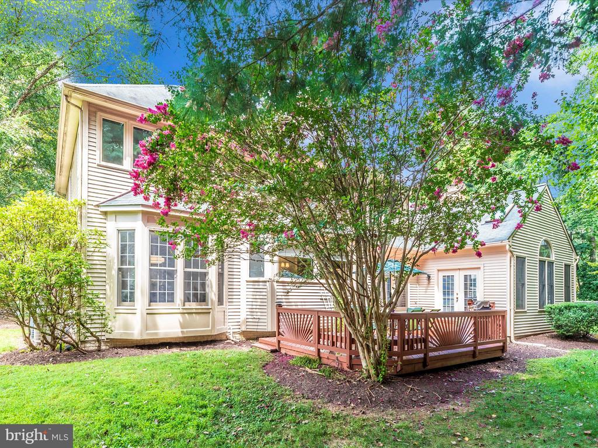
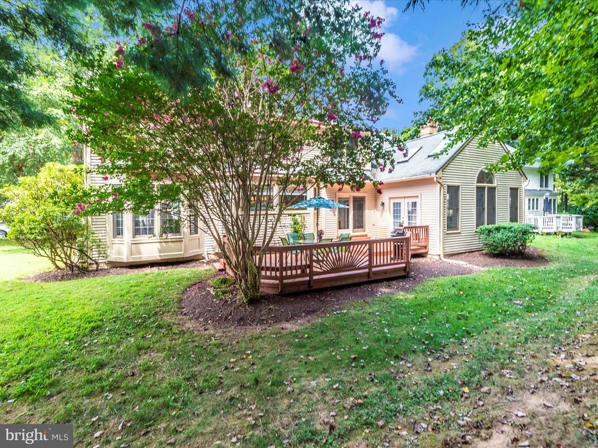
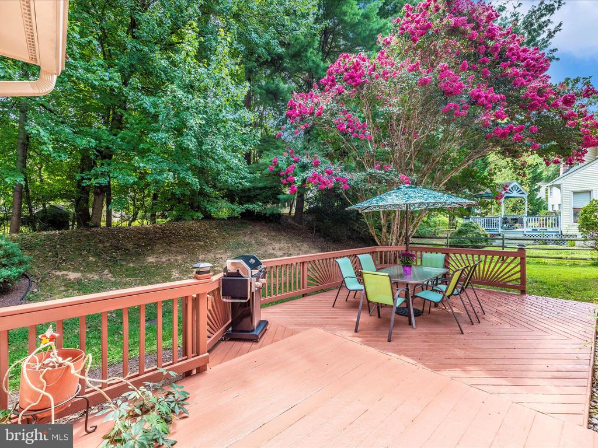
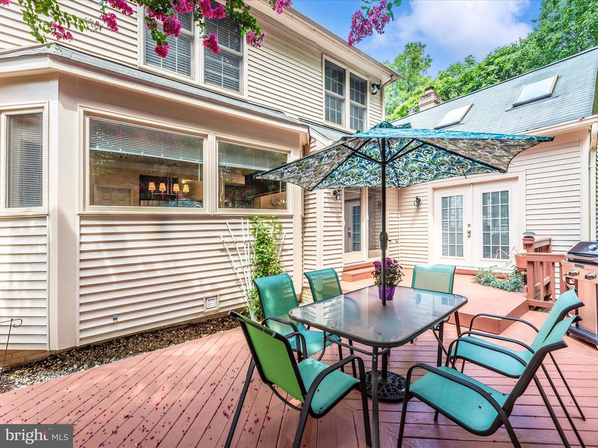
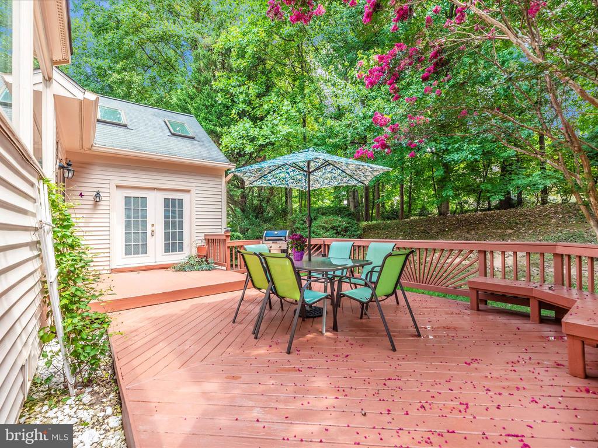
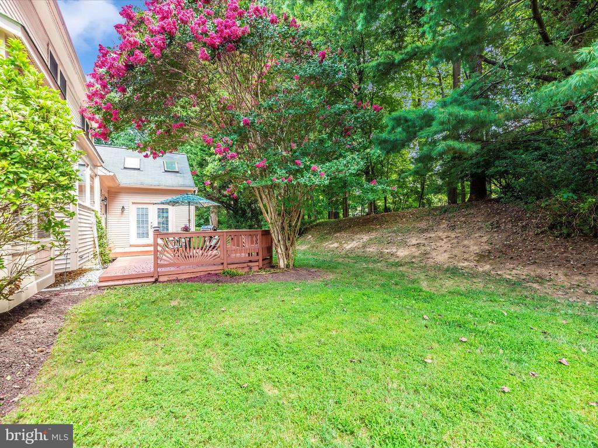
The heart of the home is a sun-drenched gourmet kitchen featuring 42" raised cherry panel cabinetry, granite countertops, a center island with gas cooktop, stainless steel appliances, and a built-in secretary desk. Panoramic picture windows flood the space with light and offer views of the terraced outdoor deck and an abundance of nature to watch.

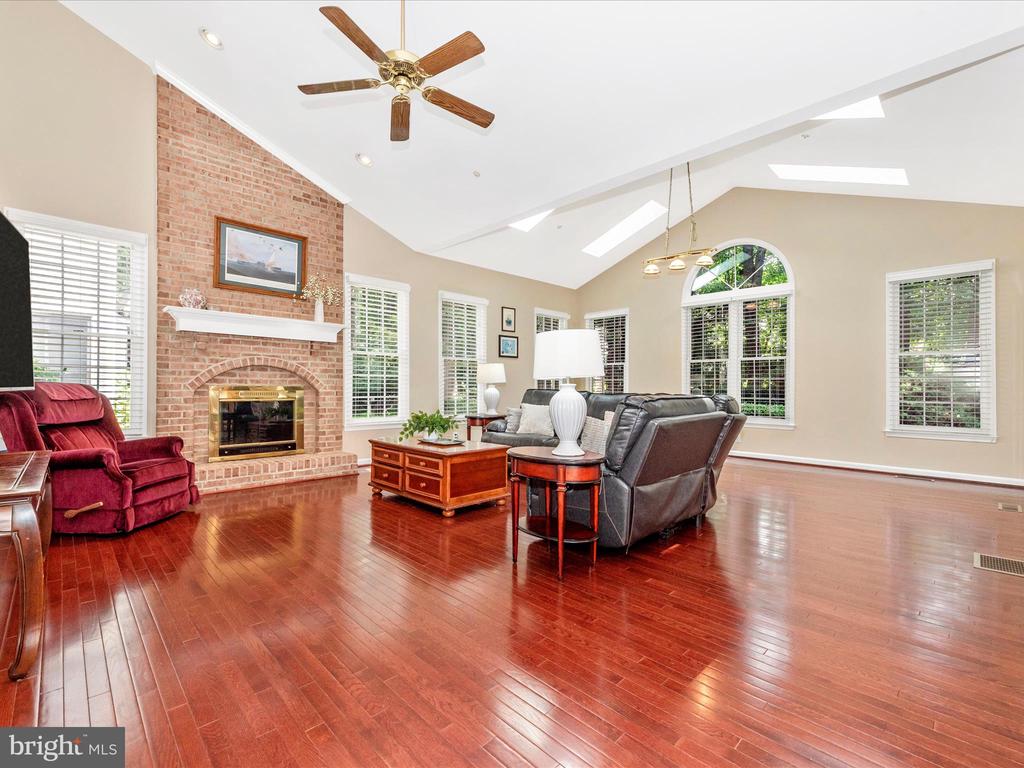
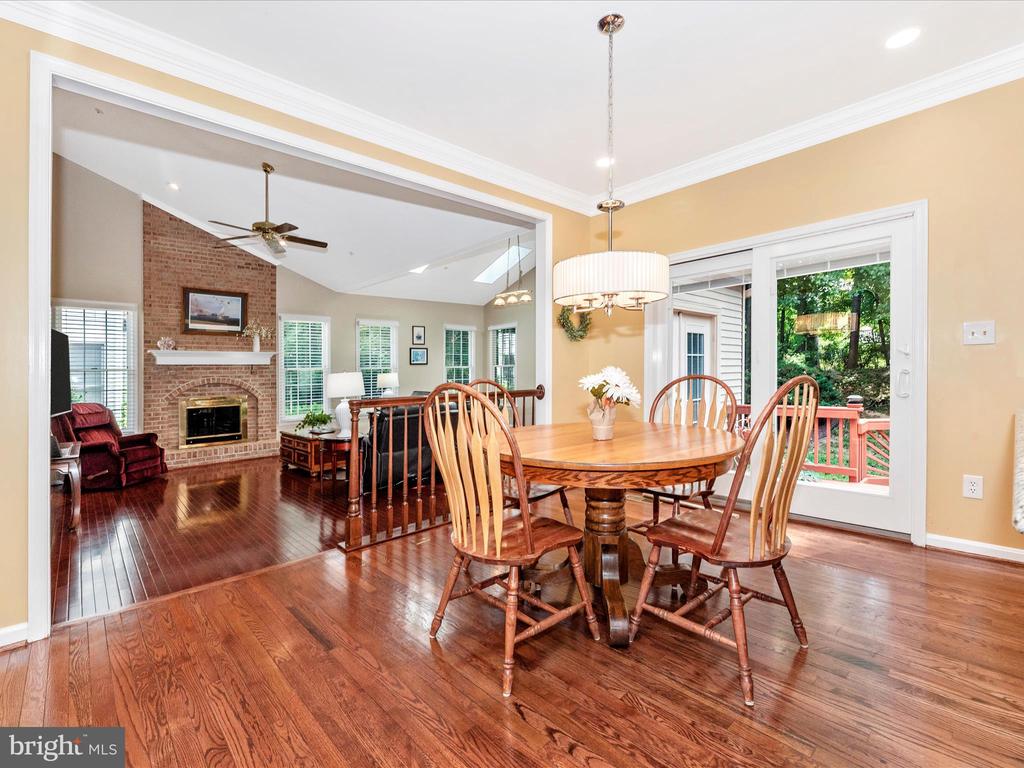
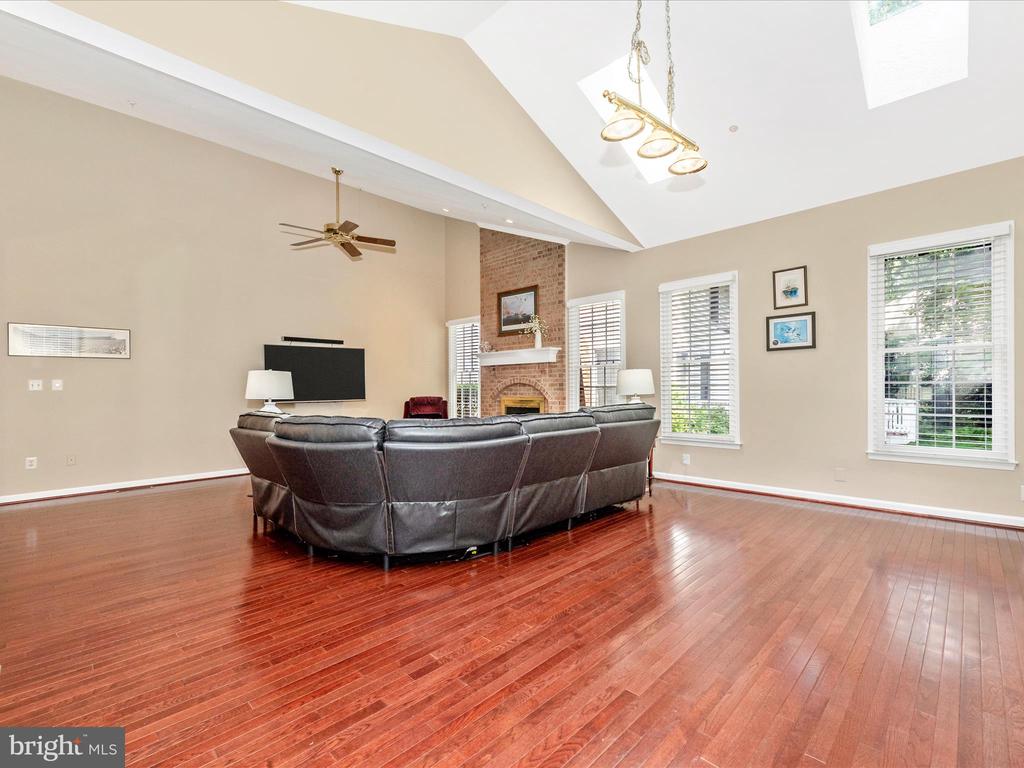
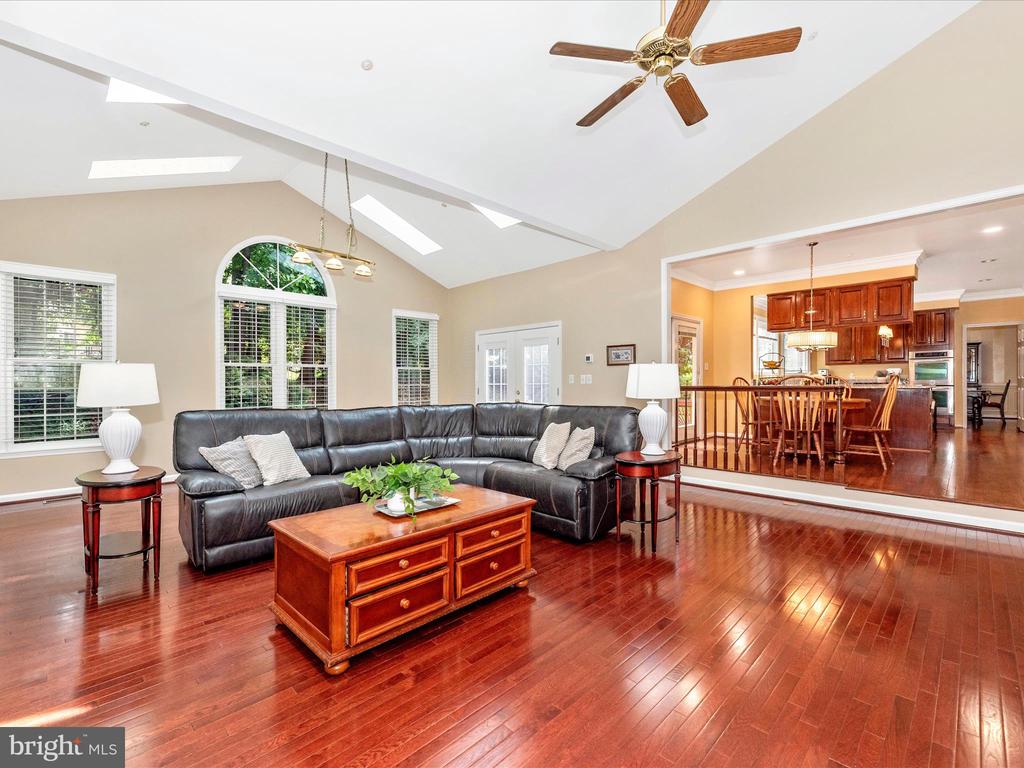
Adjoining the kitchen is a spacious breakfast area and a breathtaking family room with vaulted ceilings, floor-to-ceiling brick fireplace, and skylights that create an inviting and airy atmosphere.

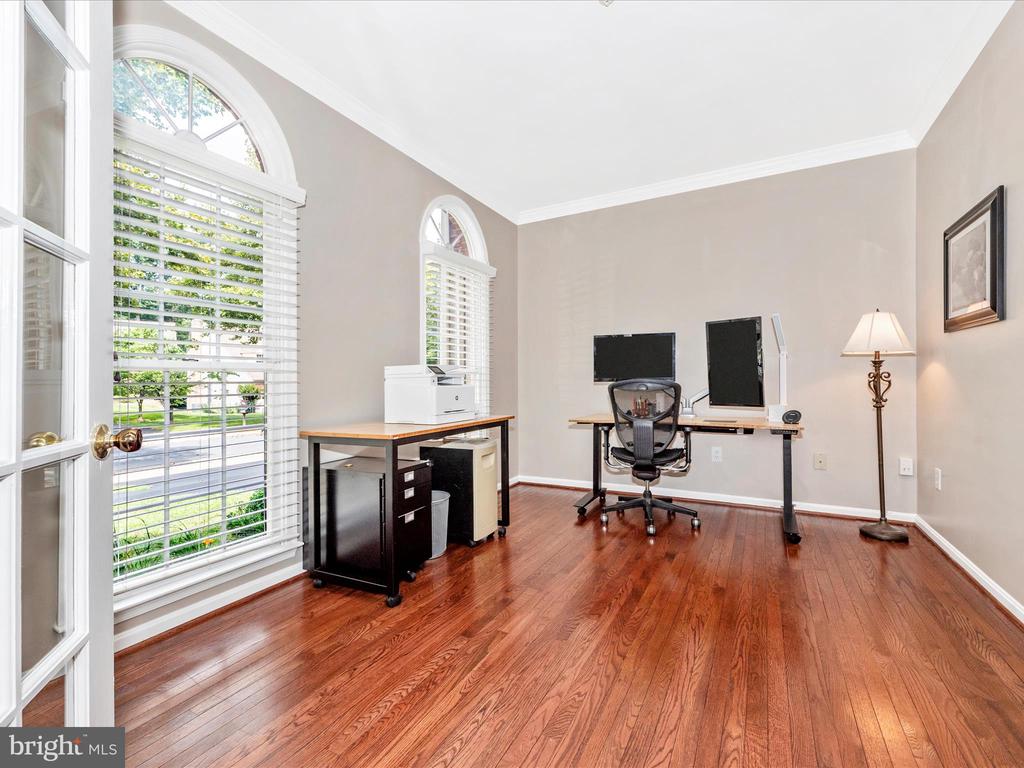
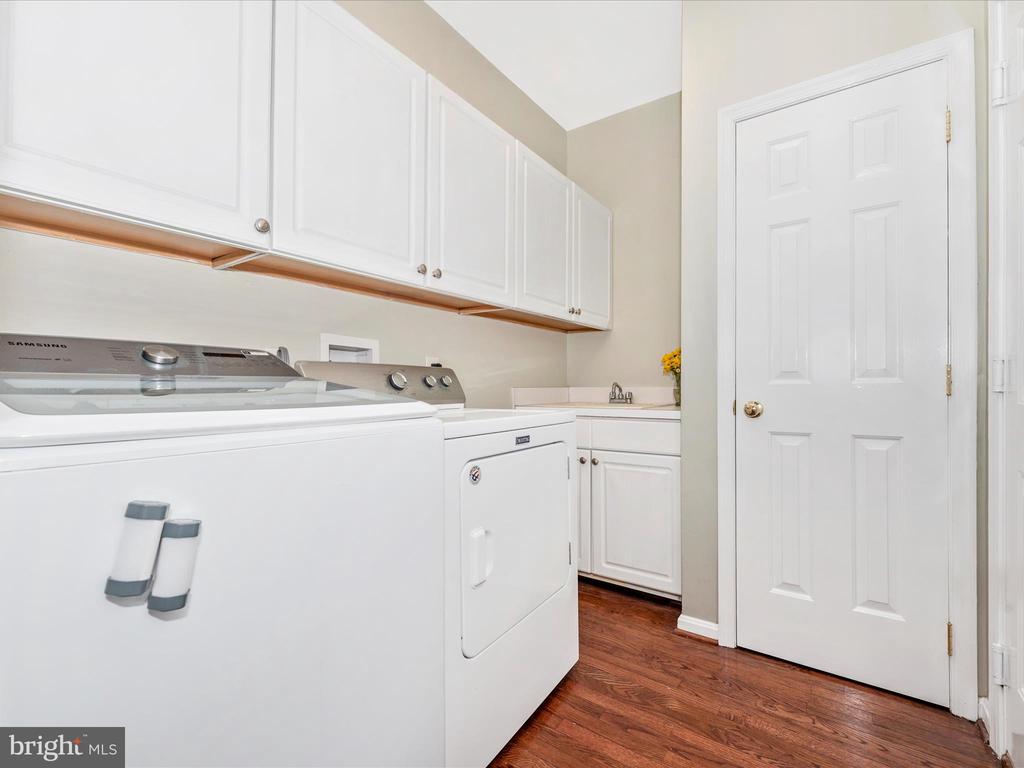
Additional main-level features include a convenient laundry/mudroom and a large private study -- ideal for today's work-from-home lifestyle.

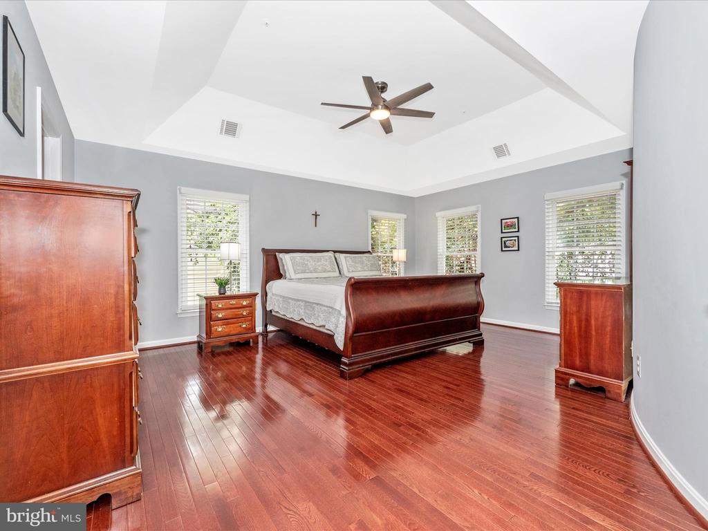
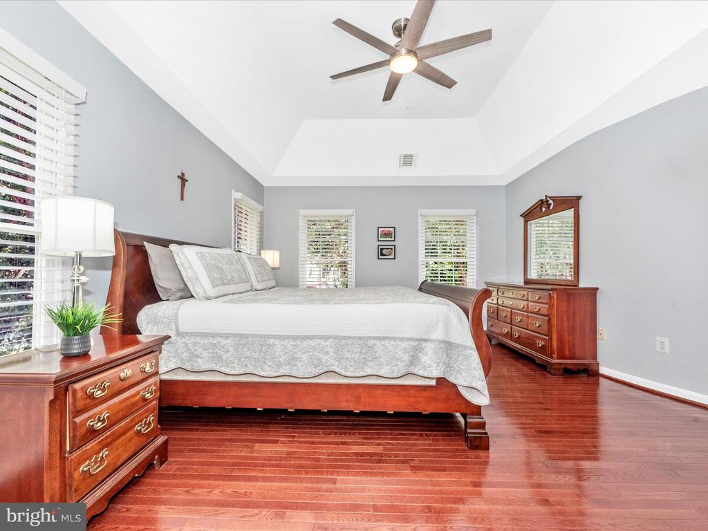
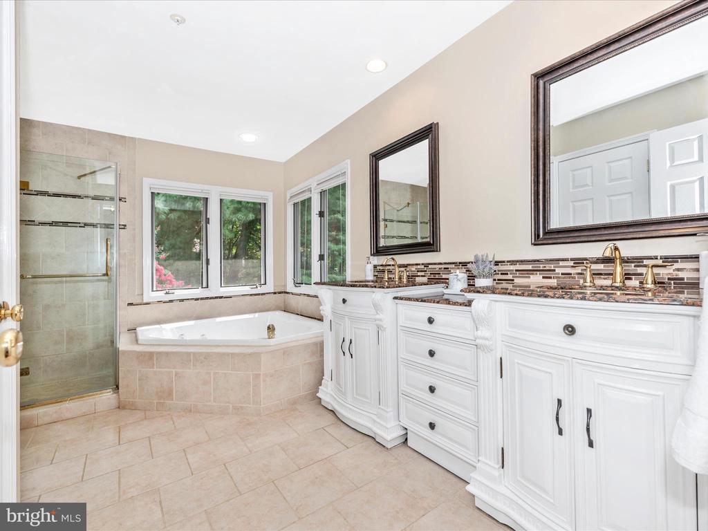
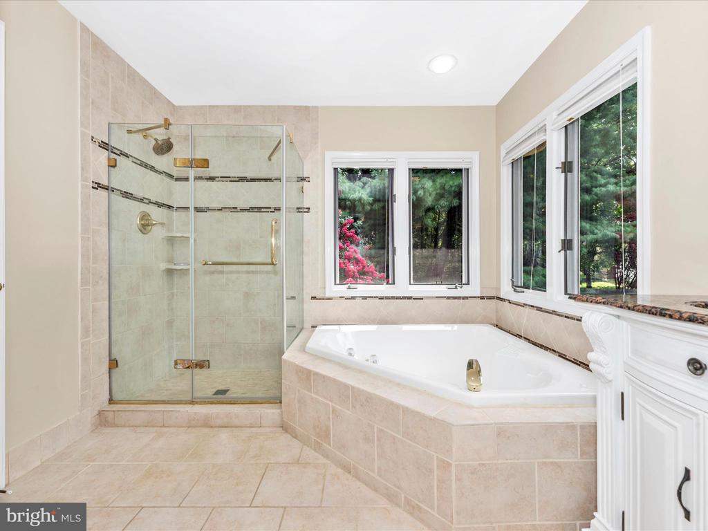
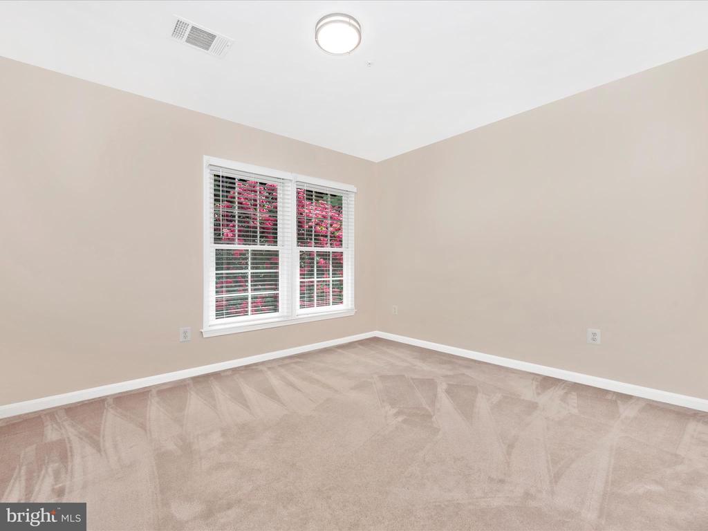
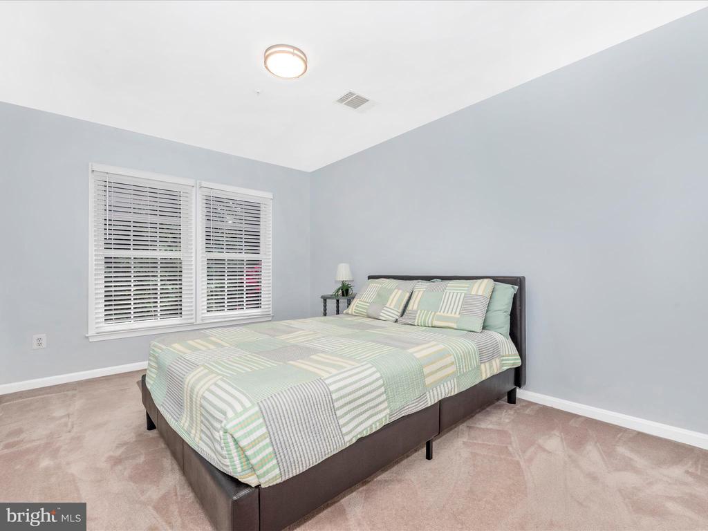
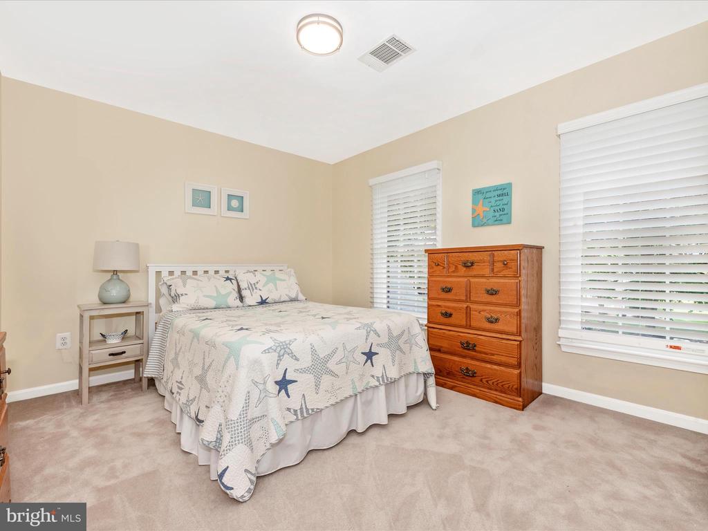
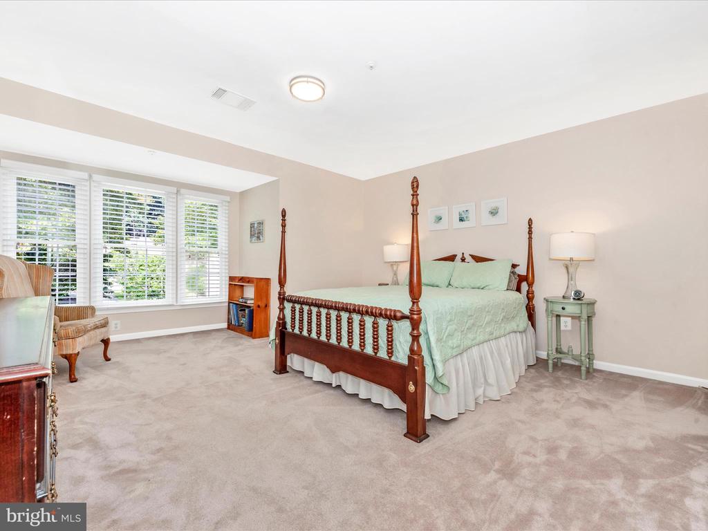
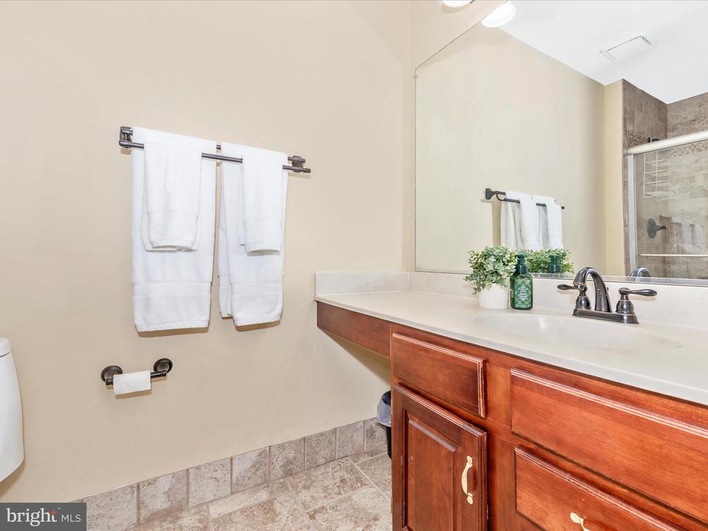
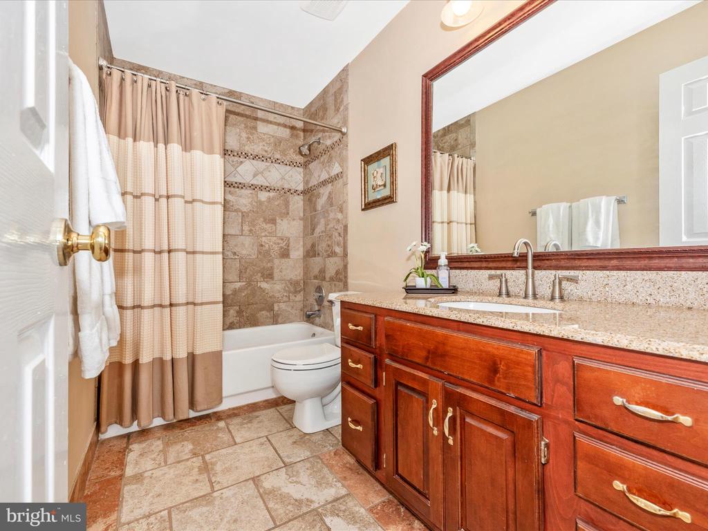
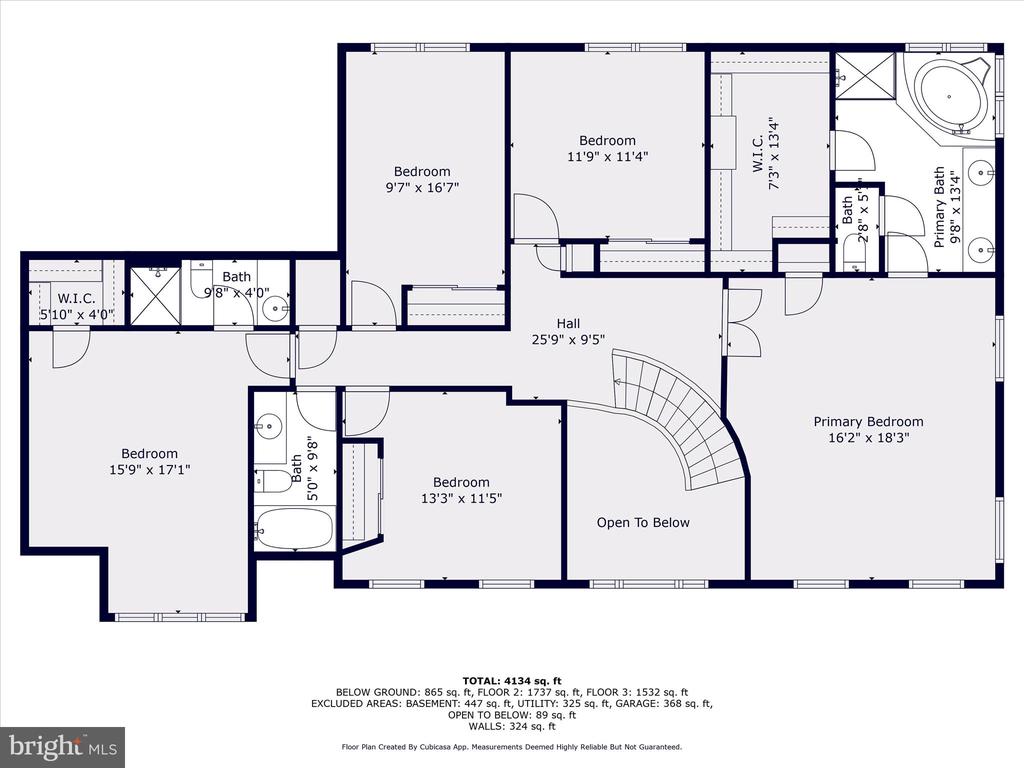
Upstairs, discover five generously sized bedrooms and three full baths, including a luxurious primary suite with tray ceiling and a fully renovated en-suite bath featuring dual vanities, a soaking tub, and a frameless glass shower.

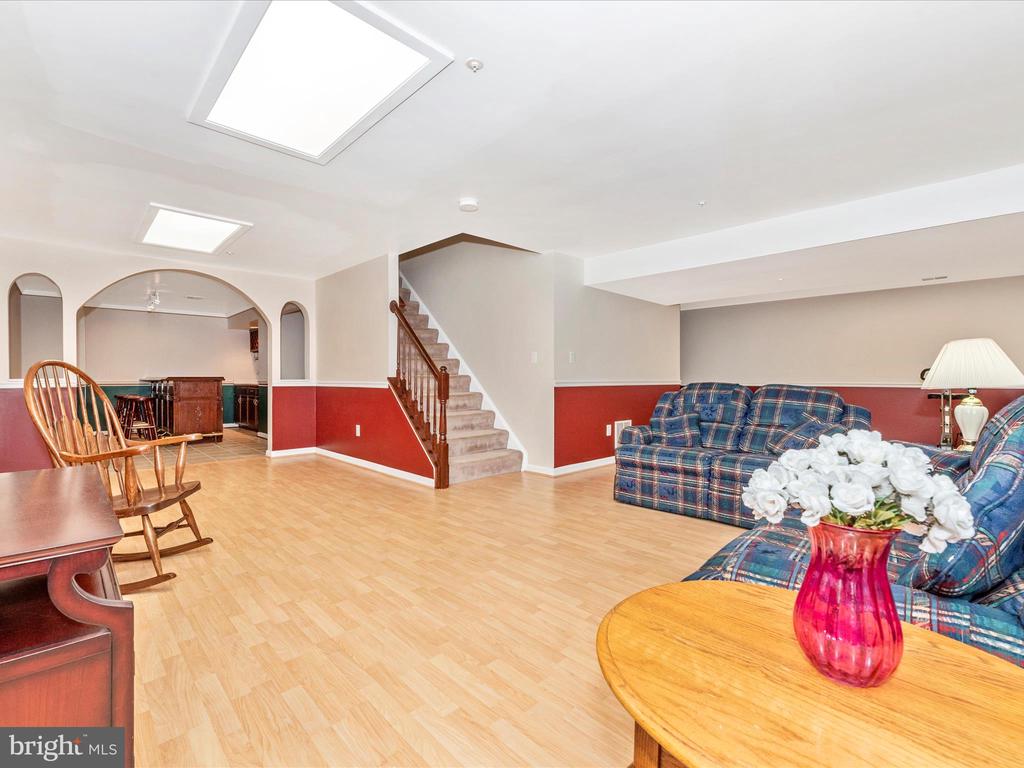
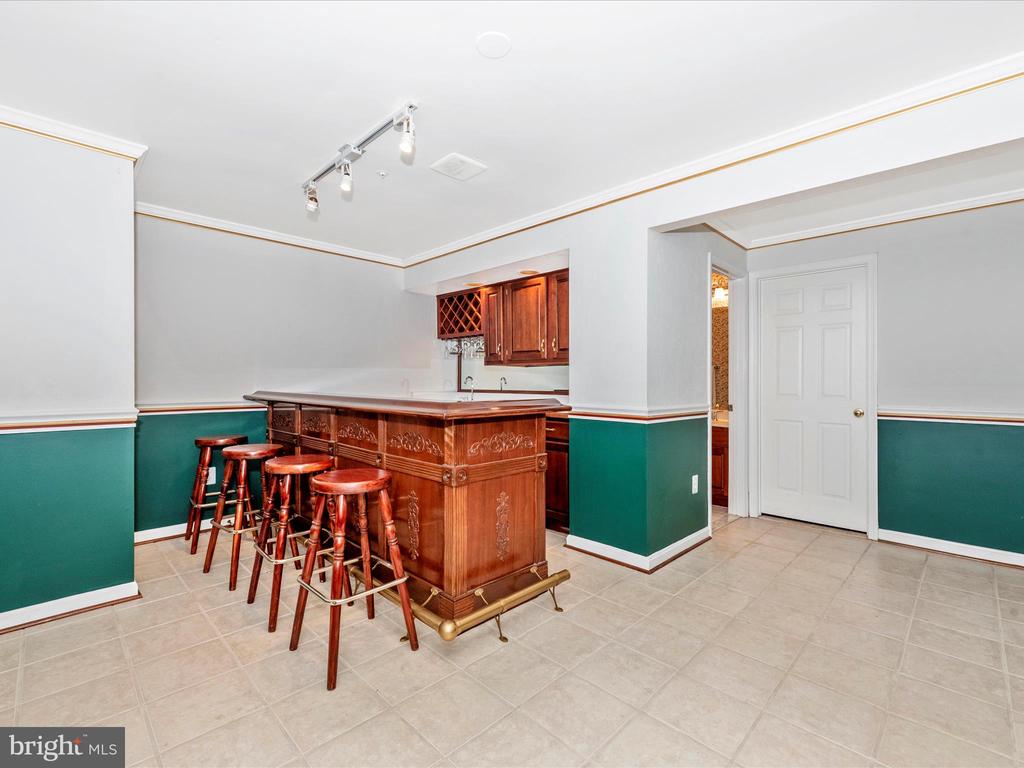
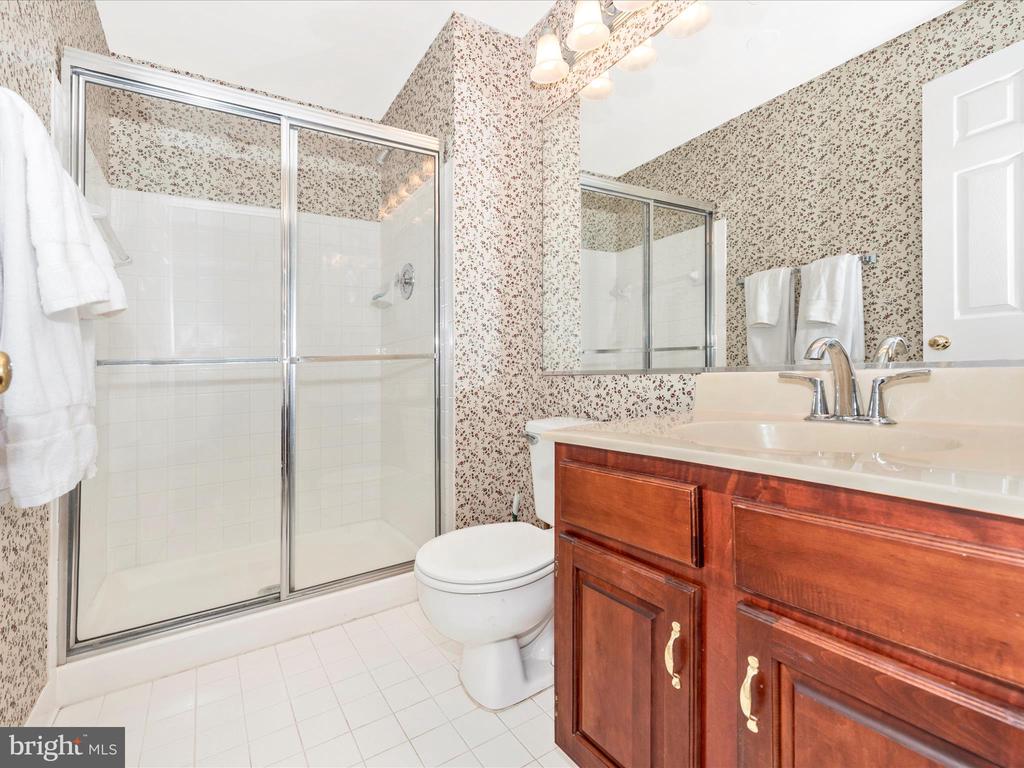
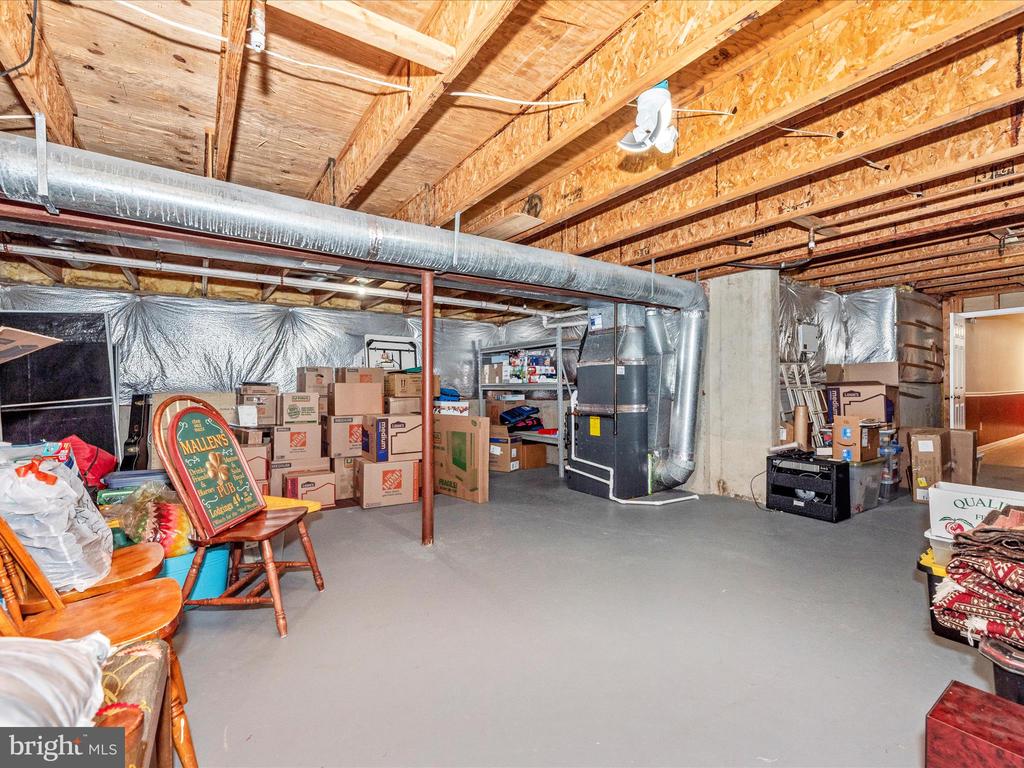
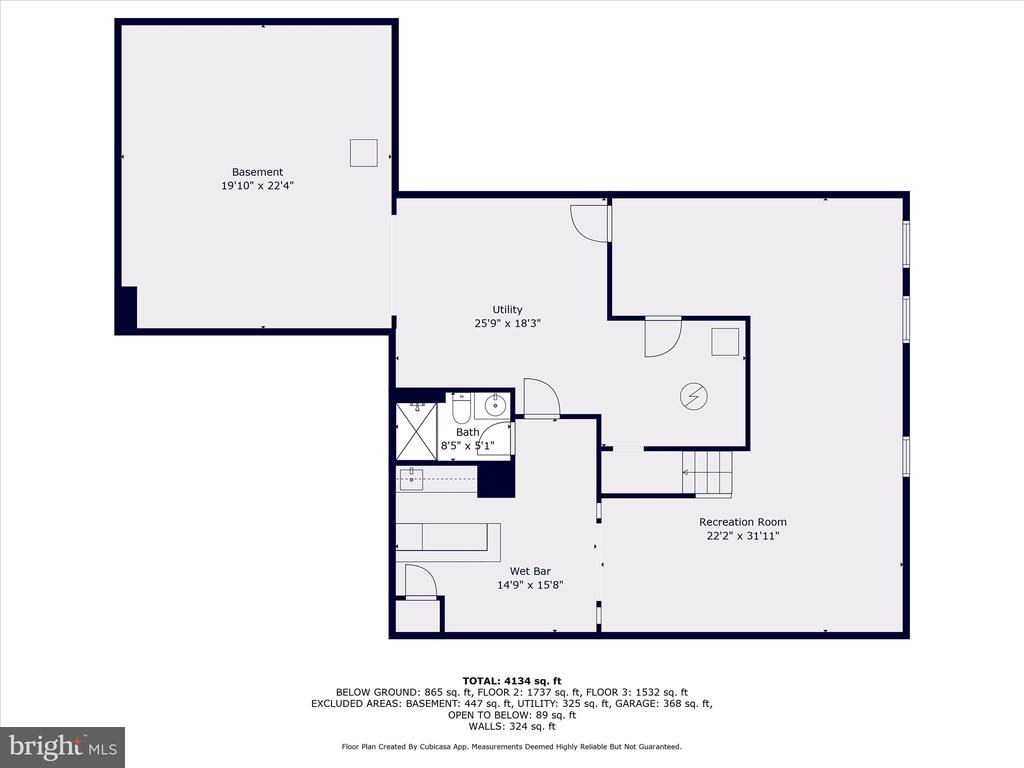
The expansive finished lower level is entertainment-ready with a custom wet bar, fourth full bath, and a spacious recreation area -- perfect for game day gatherings or movie nights. A large unfinished storage area offers ample space to stay organized. This special home also features 3 zones of heating/air conditioning. A brand new 3 ton furnace was just installed 2025. In addition, the meticulously landscaped yard features an outdoor sprinkler system.

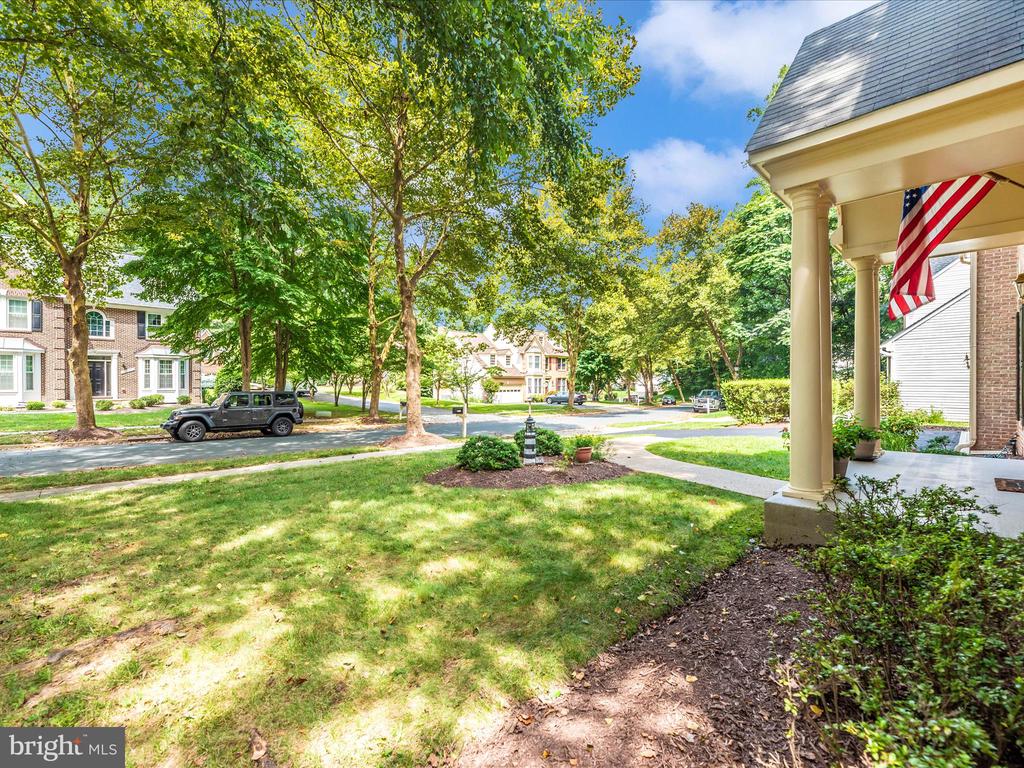
This exceptional property offers timeless elegance, modern comfort, and unmatched attention to detail -- all within a prime location close to schools, parks, shopping, and commuter routes.

This home won't disappoint! **** FIRST OPEN HOUSE -SUNDAY AUG. 24, 1:00-4:00 p.m. *****

5
beds

5
baths

4,226 Sq.Ft. LIVING AREA

10,549 Sq.Ft. lot

Jack  Kort

Jack Kort

Features & Amenities

Interior

  • total bedrooms5
  • Total bathrooms5
  • full bathrooms4
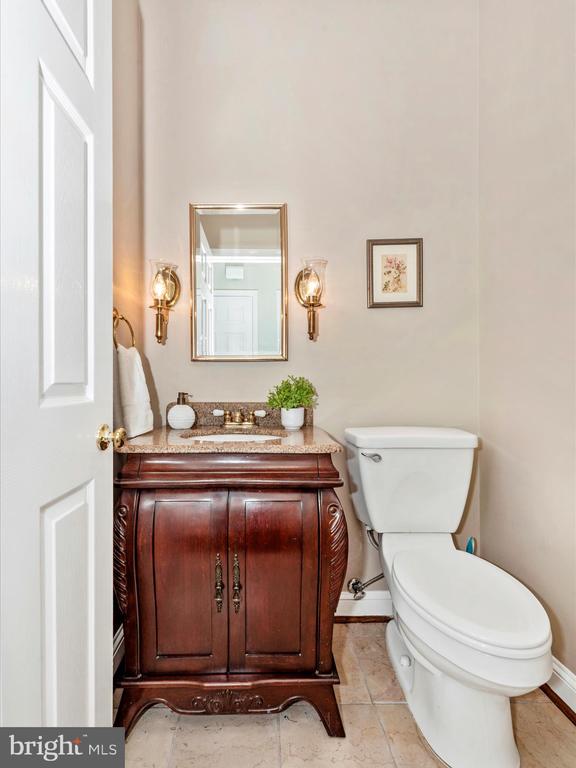
  • half bathroom1
  • Flooring Carpet, Hardwood, Laminated, Ceramic Tile
  • Fireplace Brick, Wood
  • APPLIANCES Cooktop, Dishwasher, Disposal, Dryer, Intercom, Microwave
  • other interior Features Breakfast Area, Family Room Off Kitchen, Kitchen - Country, Dining Area

Area & Lot

  • Status Sold
  • Date Sold September 26, 2025
  • Living Area4,226 Sq.Ft.
  • Lot Area10,549 Sq.Ft.
  • MLS® IDMDMC2192584
  • TypeResidential
  • YEAR BUILT1993
  • Architecture StylesColonial

Exterior

  • STORIES3
  • Garage Space2.0
  • water SourcePublic
  • utilitiesCable TV Available, Multiple Phone Lines
  • roofComposite
  • lot featuresBacks to Trees
  • parkingAttached Garage
  • HEAT TYPEForced Air
  • AIR CONDITIONINGCentral A/C
  • sewerPublic Sewer
  • SubstructureConcrete Perimeter
  • Disability FeaturesNone
  • security FeaturesElectric Alarm
  • other exterior FeaturesUnderground Lawn Sprinkler

Financial

  • Sales Price$835,525
  • Real Estate Tax $8,313/yr
  • HOA $159/3 mos
  • Zoning R200
View Virtual Tour

Work With Jack

From buying and selling to mortgages, insurance, and title services, access a seamless real estate experience backed by more than three decades of proven results.

Follow Me on Instagram