Leave a Message

Thank you for your message. I will be in touch with you shortly.

2331 RIDGE TREE COURT
SEE ALL PHOTOS
2331 RIDGE TREE COURT
Sold

2331 RIDGE TREE COURT

2331 RIDGE TREE COURT, ELLICOTT CITY, MD 21042

$1,350,000
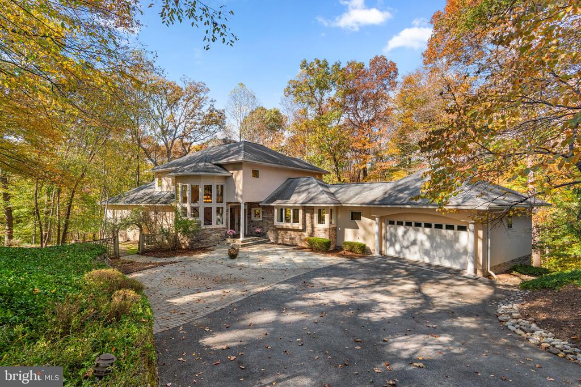
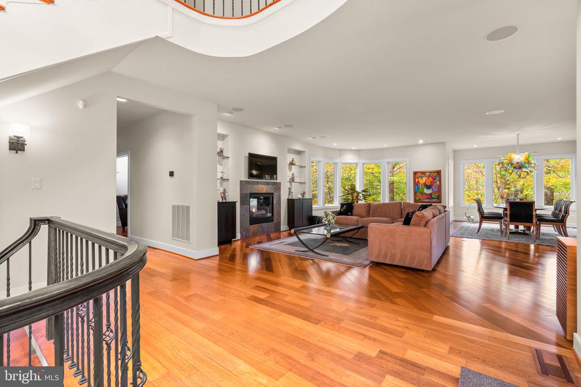
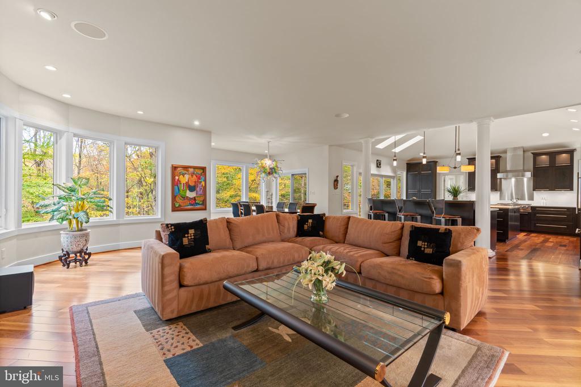
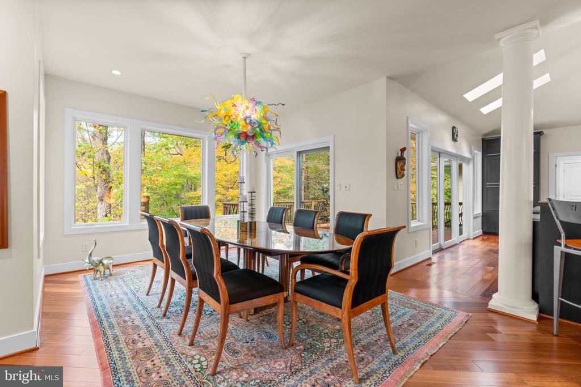
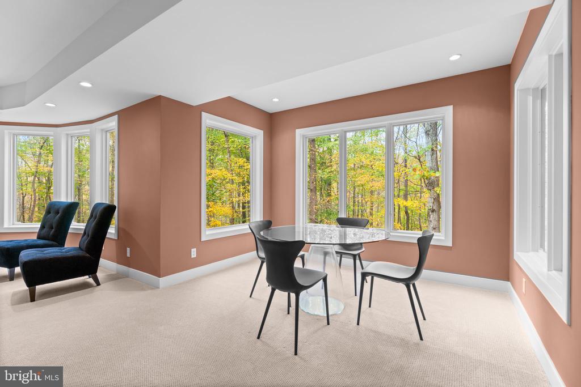
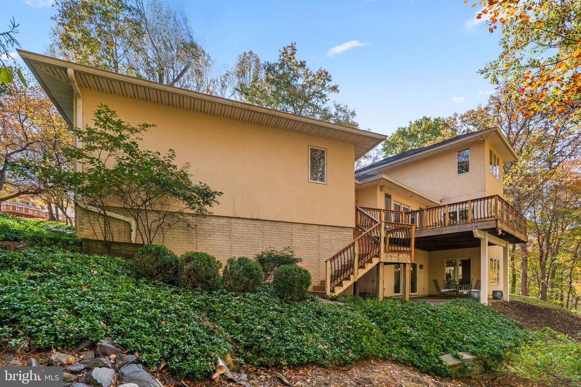
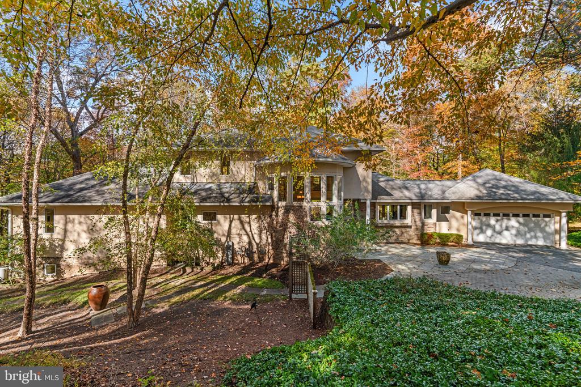
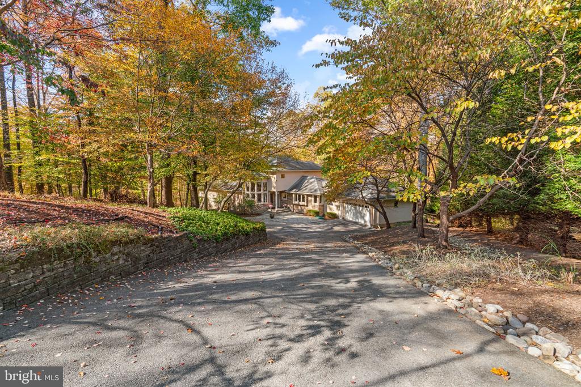
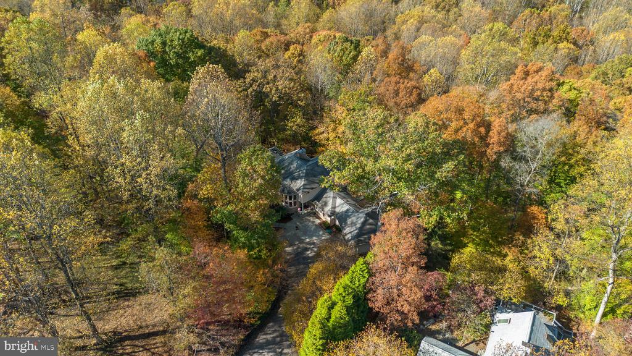
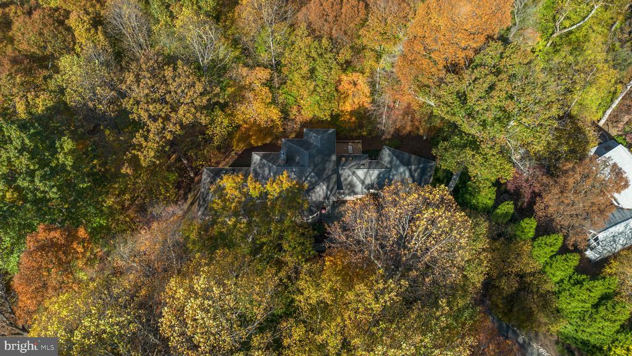
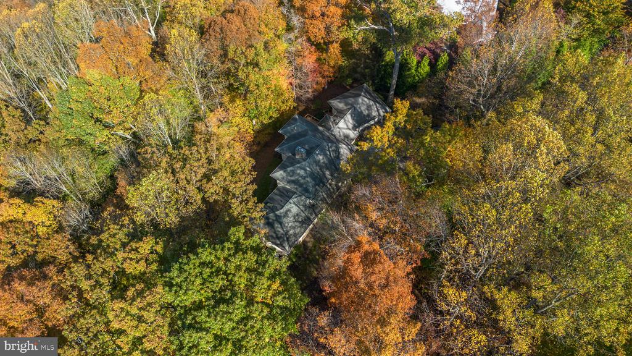
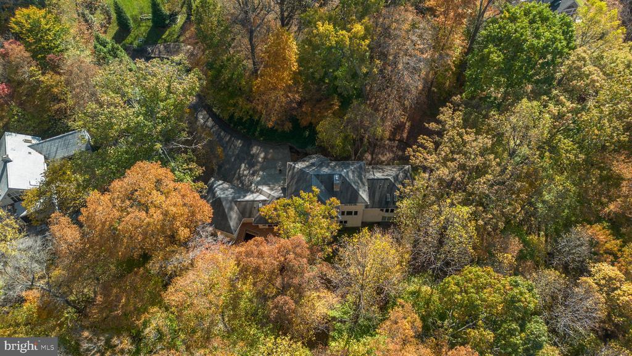
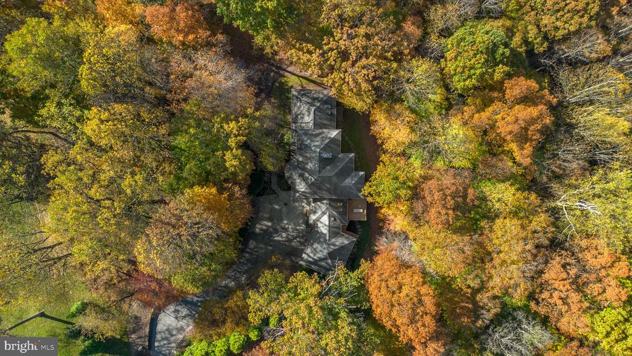
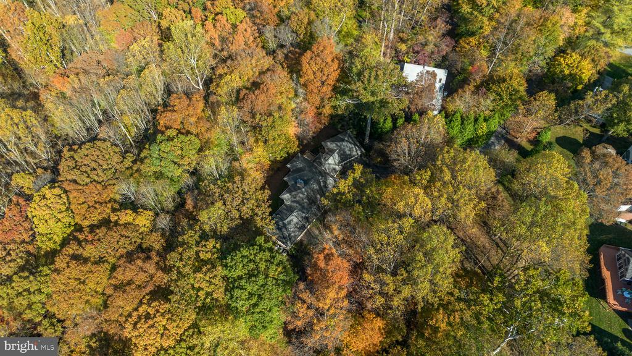
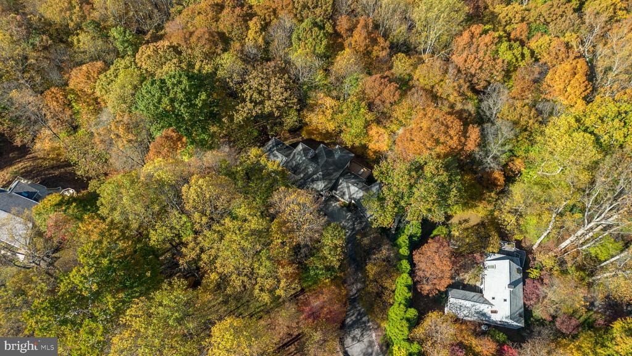
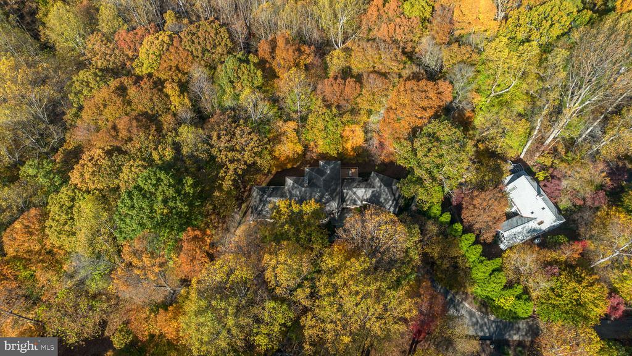
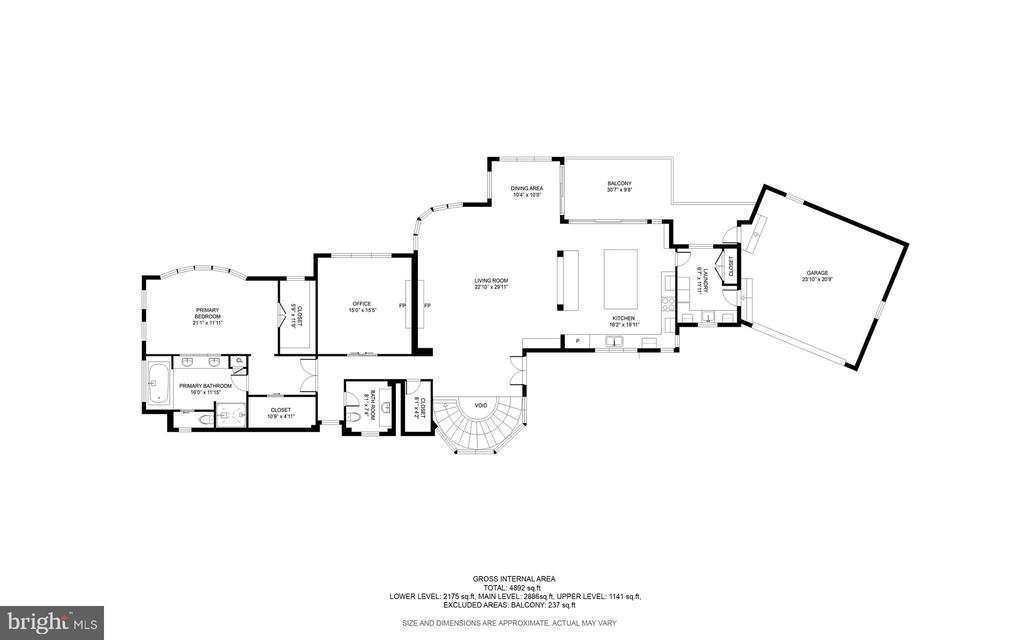
Welcome home to 2331 Ridge Tree Court! An architecturally stunning 5 bedroom, 4.5 bath contemporary residence nestled on a picturesque 1.39-acre lot in sought-after Ellicott City. Designed with seamless transitions and striking lines, this elegant and modern home offers a perfect blend of sophistication, comfort, and natural beauty. Oversized windows frame breathtaking views of the surrounding trees, stream, and seasonal foliage, creating a serene retreat just moments from urban conveniences.

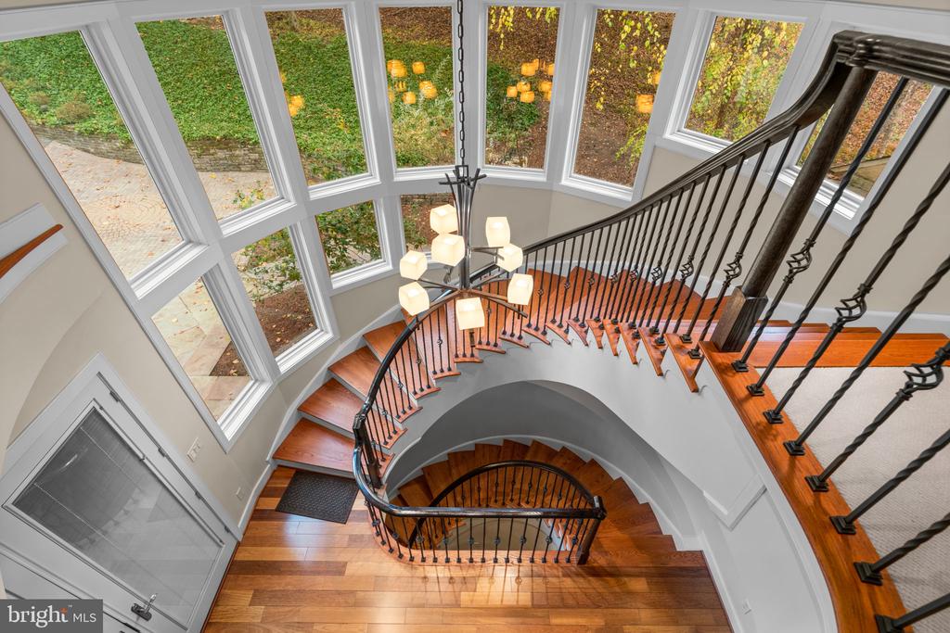
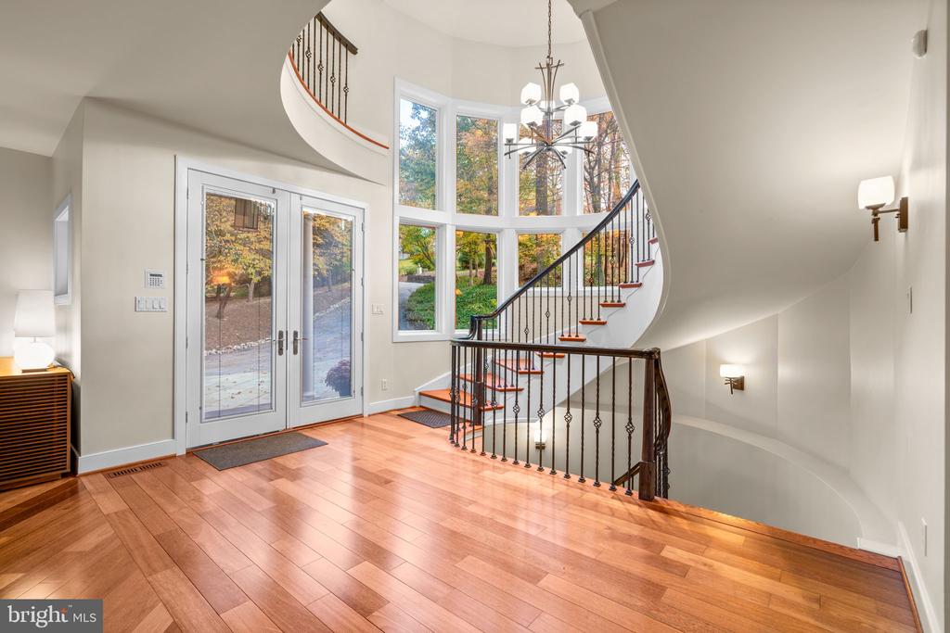
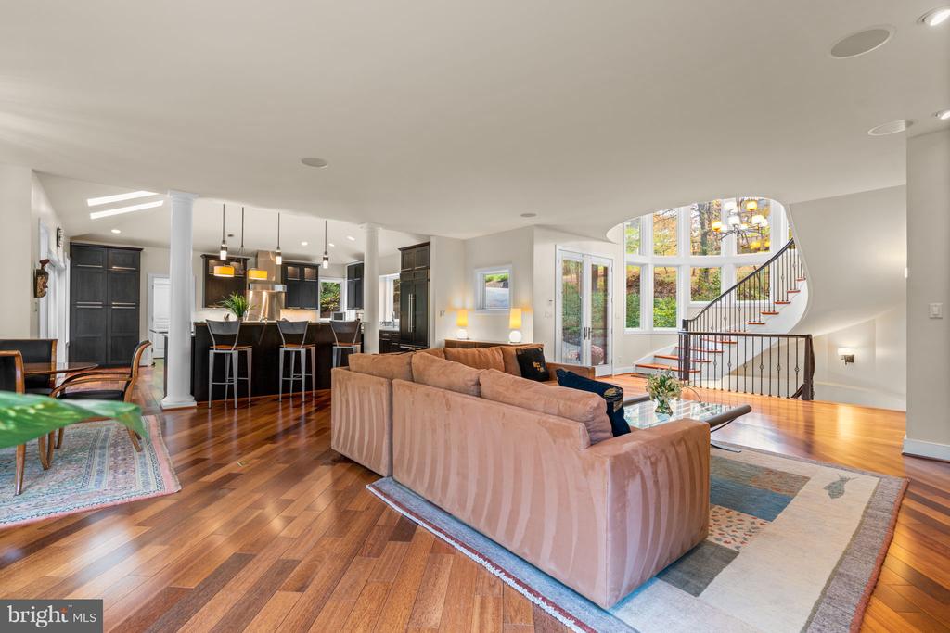
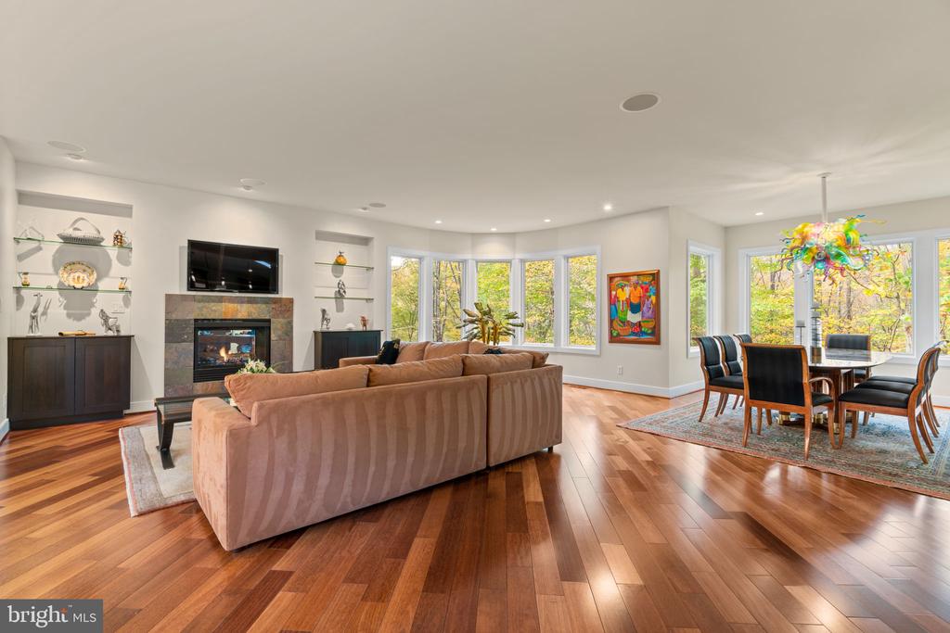
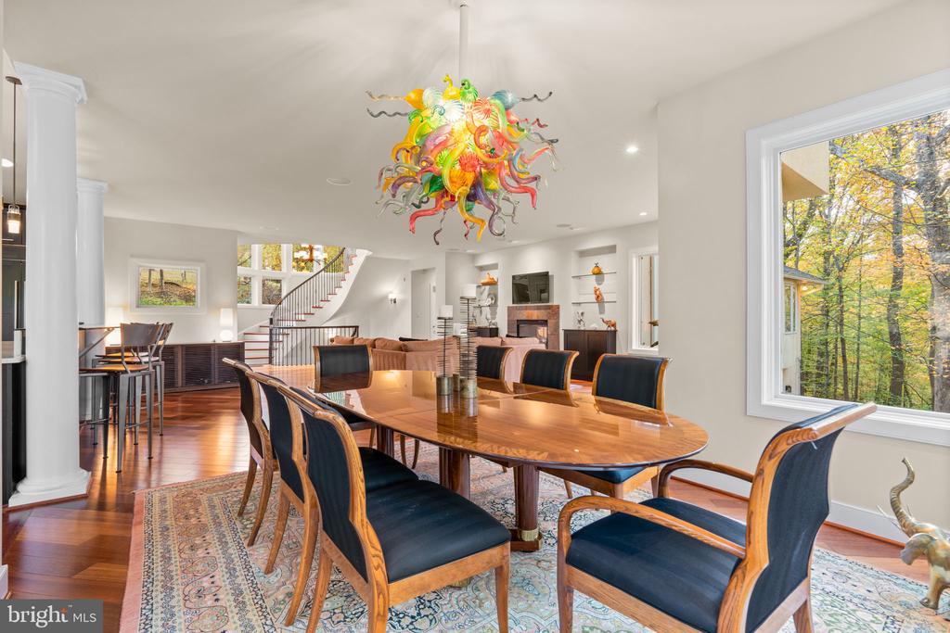
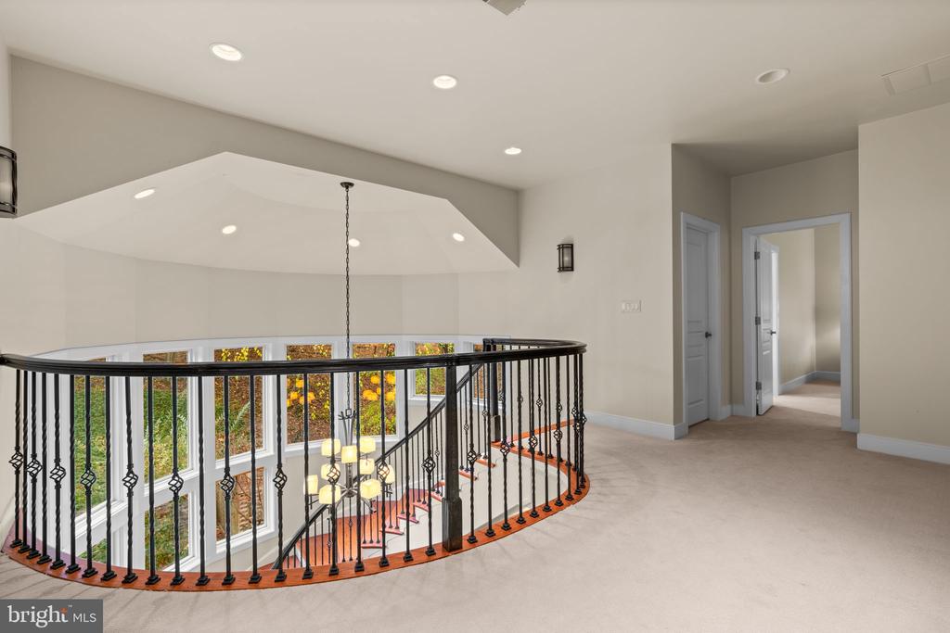
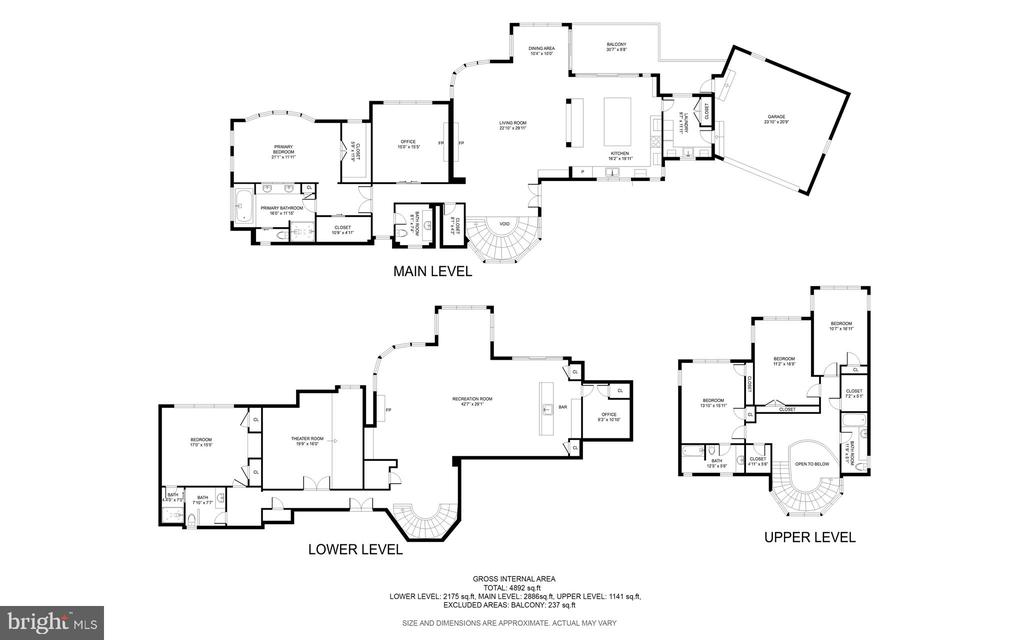
Step inside the grand foyer and be captivated by the breathtaking spiral staircase, a sculptural centerpiece highlighted by floor-to-ceiling windows that bathe the space in natural light. The open-concept main level features gleaming hardwood floors, a dramatic vaulted ceiling, and built-in speakers setting the tone for stylish living and effortless entertaining. The custom builder spared nothing! There are too many options to mention!

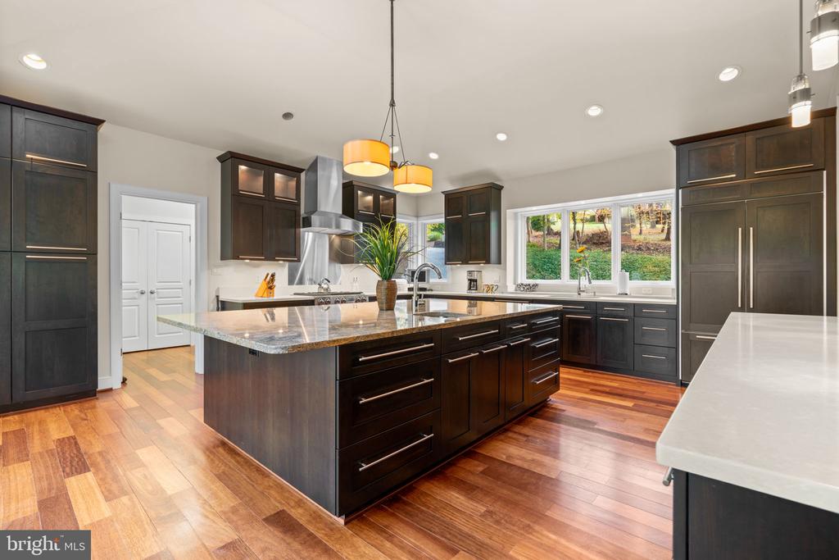
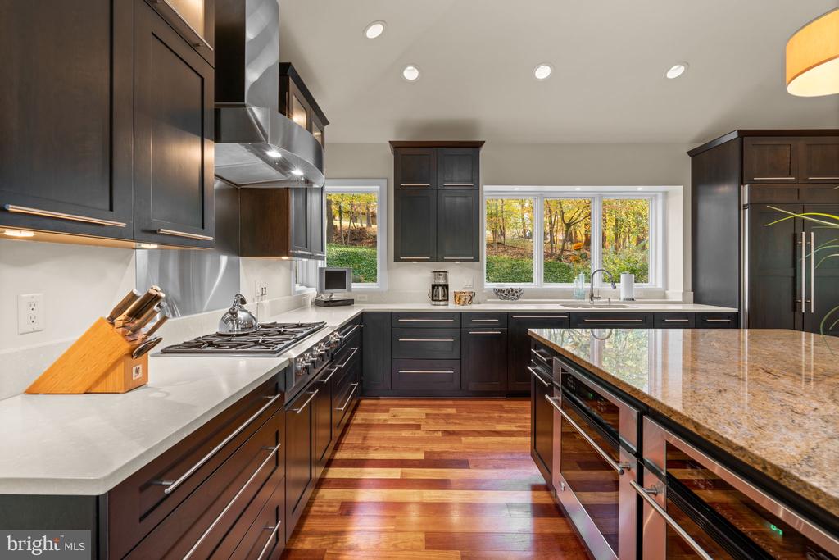
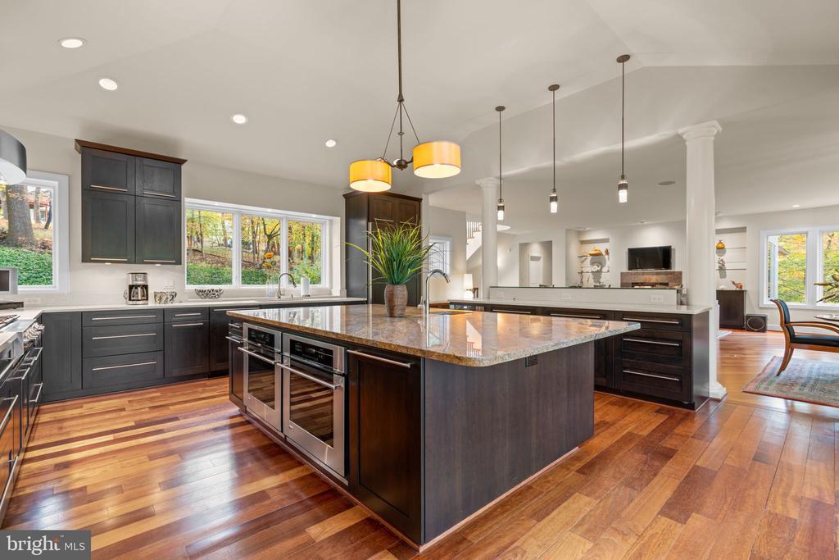
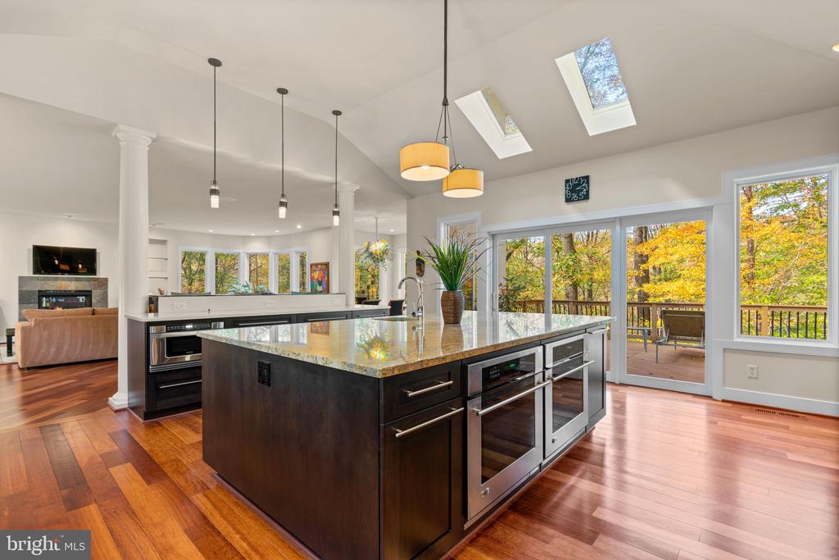
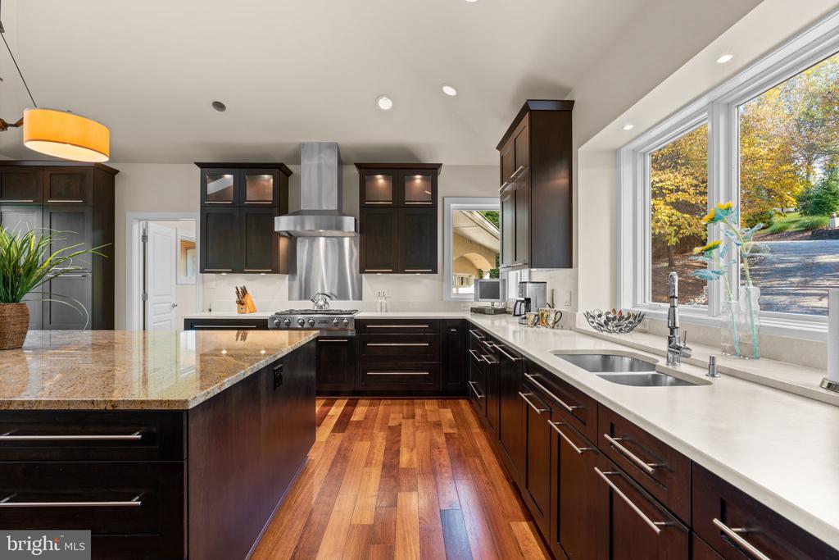
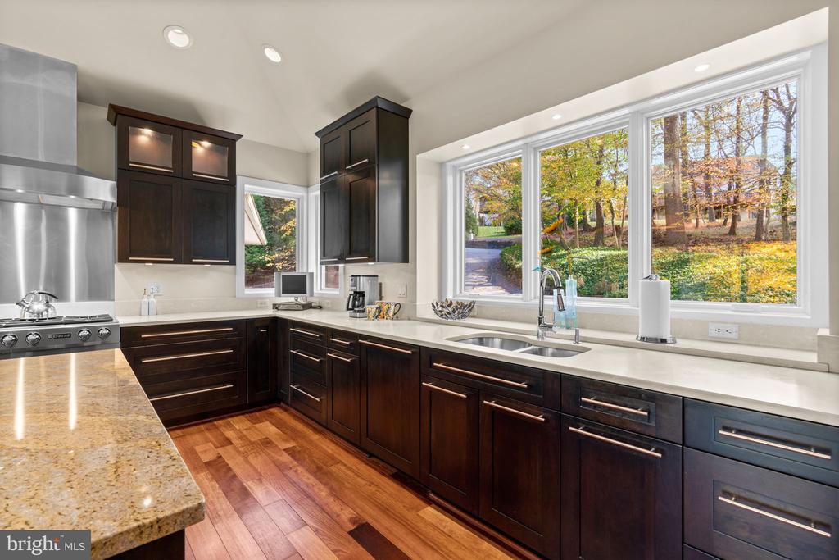
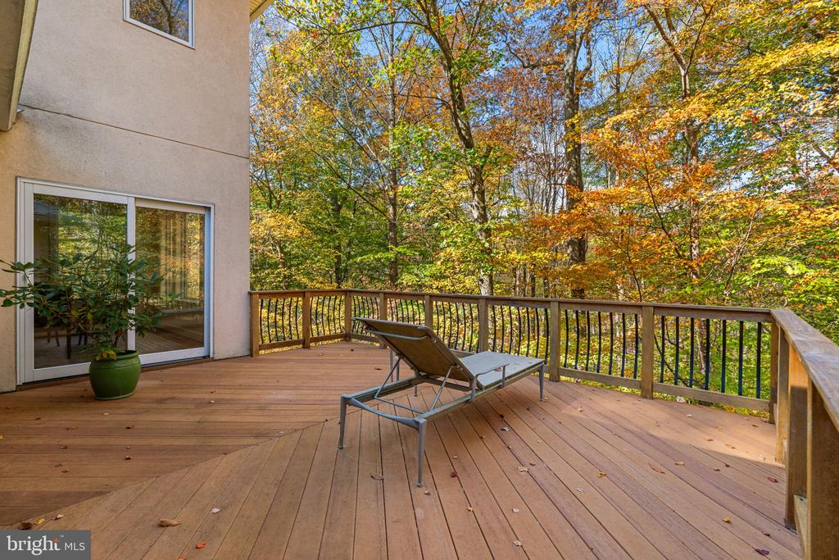
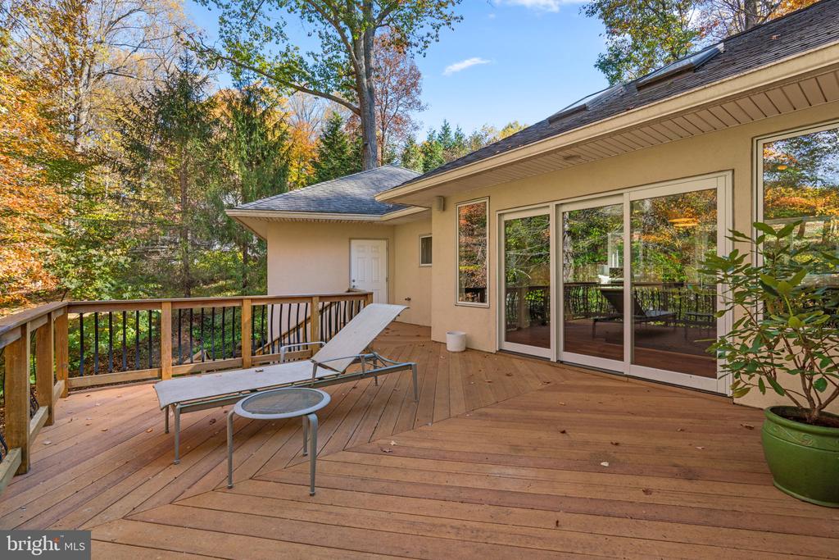
The gourmet kitchen is a chef's dream--featuring an oversized granite center island with breakfast bar and pendant lighting, black lacquer soft-close cabinetry, skylights, and top-of-the-line stainless steel appliances including dual Monogram wall ovens, a six-burner gas cooktop, and a paneled KitchenAid refrigerator. The kitchen opens directly to a Trex deck, ideal for outdoor dining and enjoying panoramic wooded views.

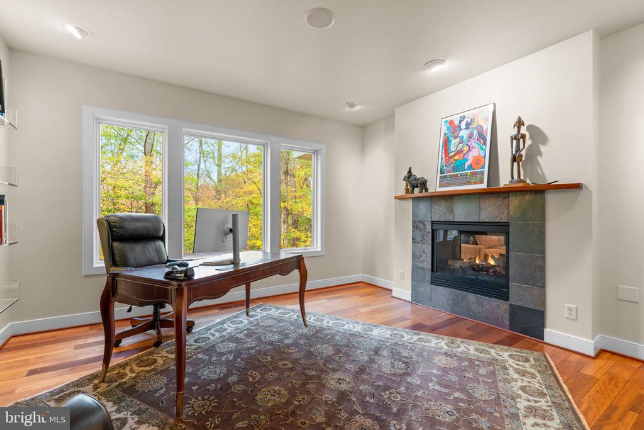
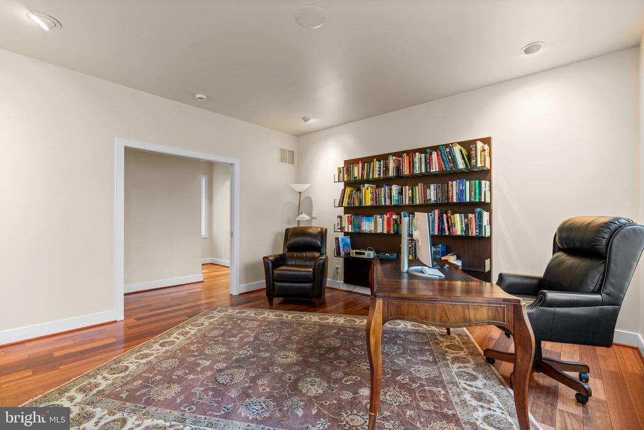
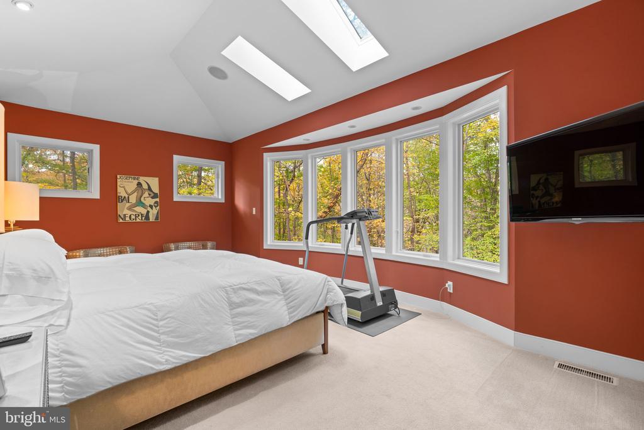
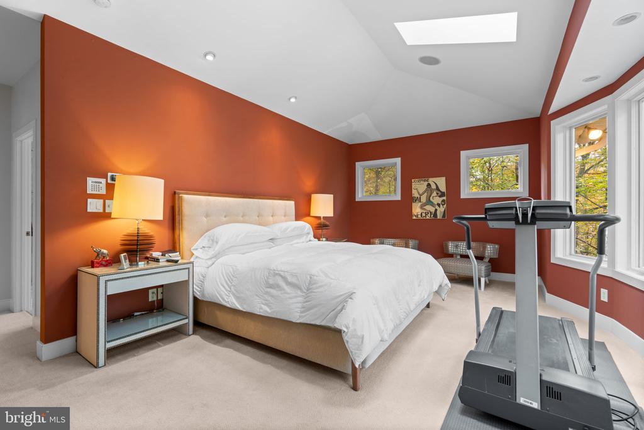
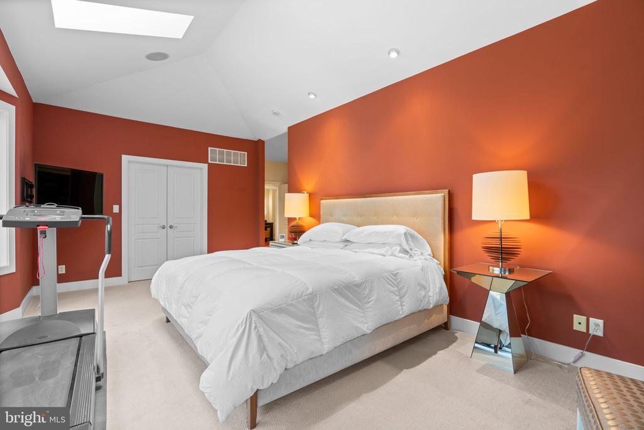
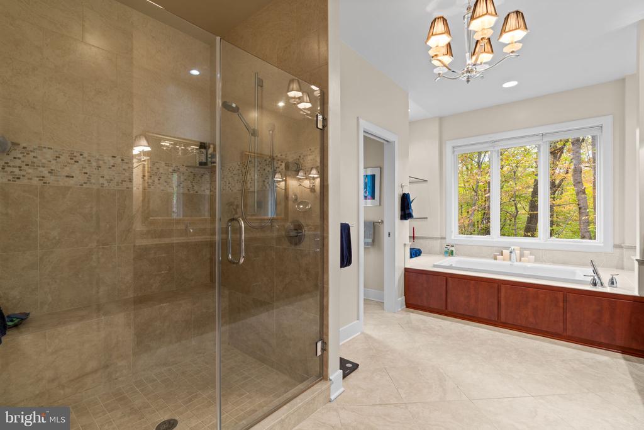
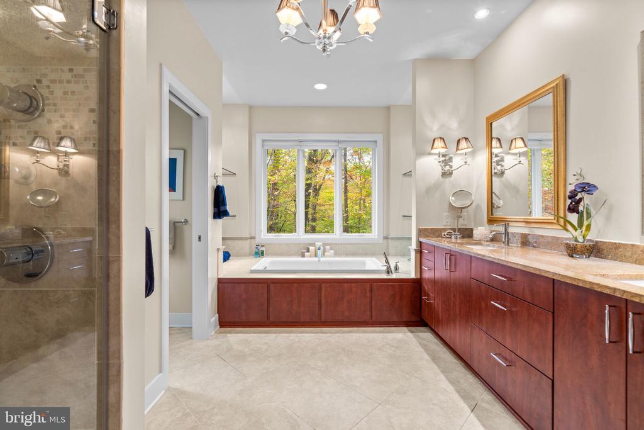
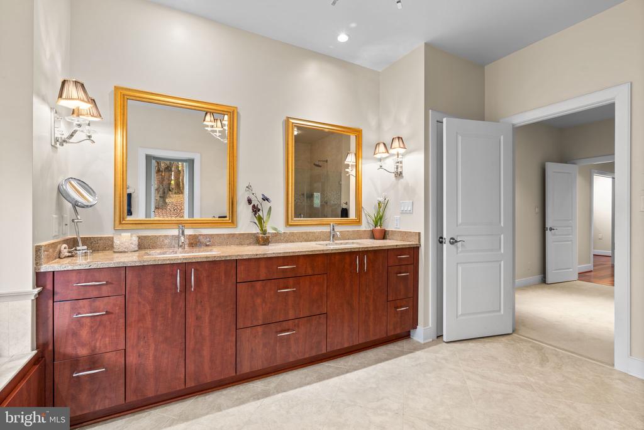
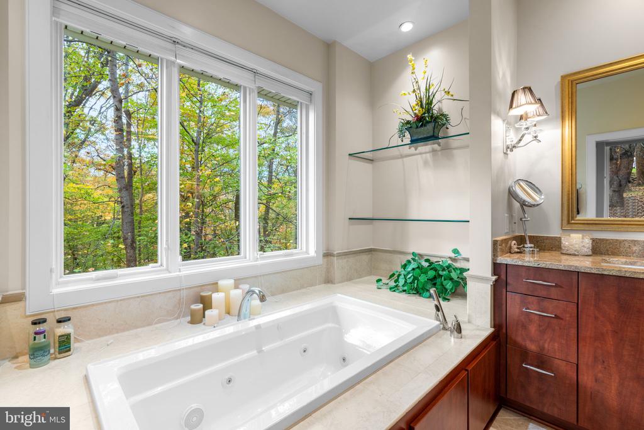
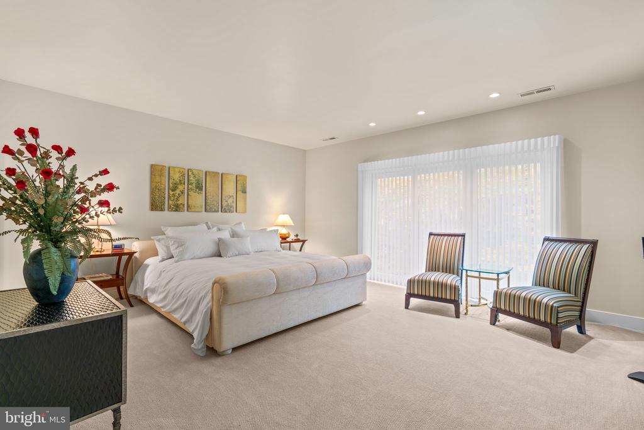
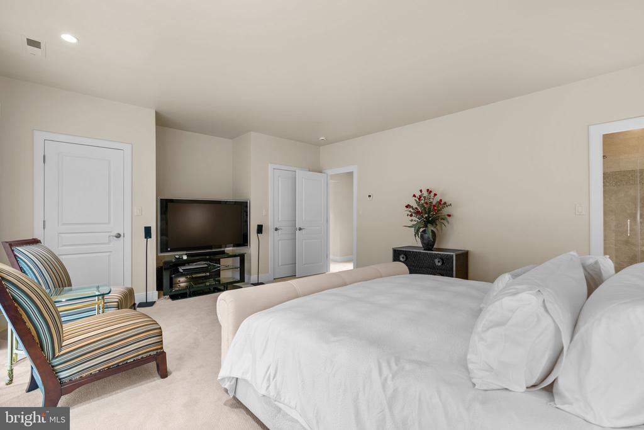
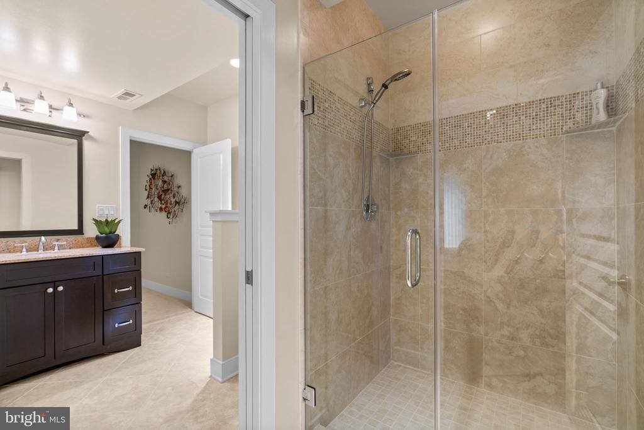
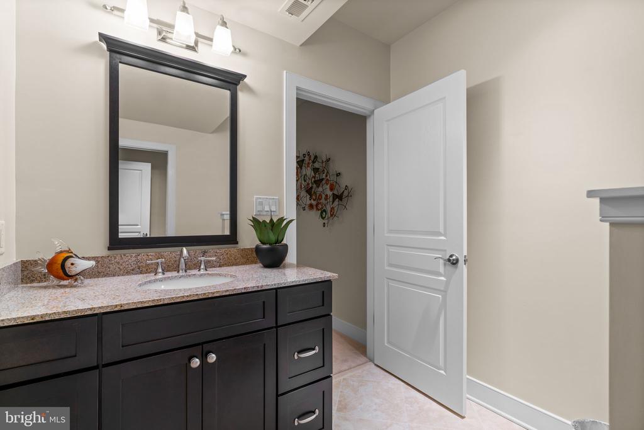
The main-level primary suite is a private sanctuary with vaulted ceilings, skylights, and a spa-inspired ensuite bath boasting a glass-enclosed ceramic tile shower and a jetted soaking tub. A cozy den/study with gas fireplace offers the perfect space for work or relaxation, while the family room's gas fireplace with slate surround and custom built-ins create a warm and inviting gathering area.

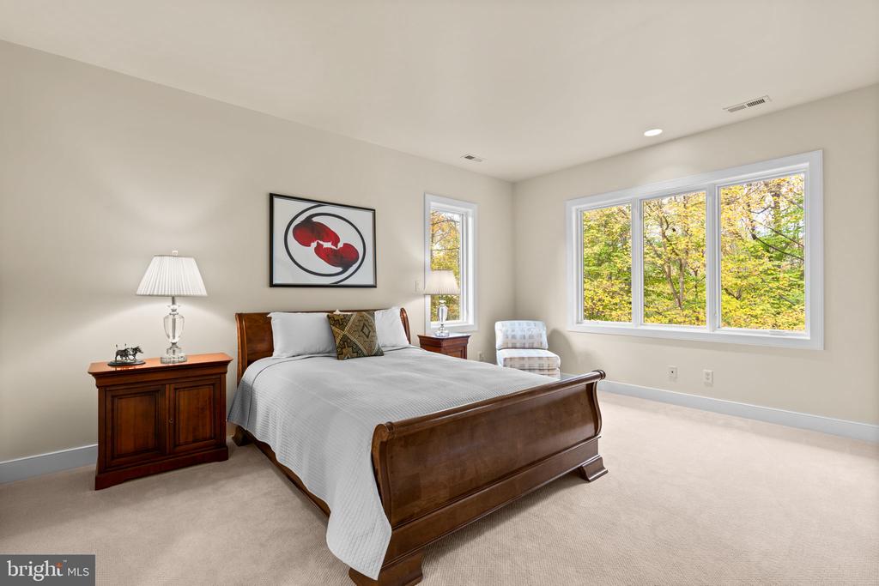
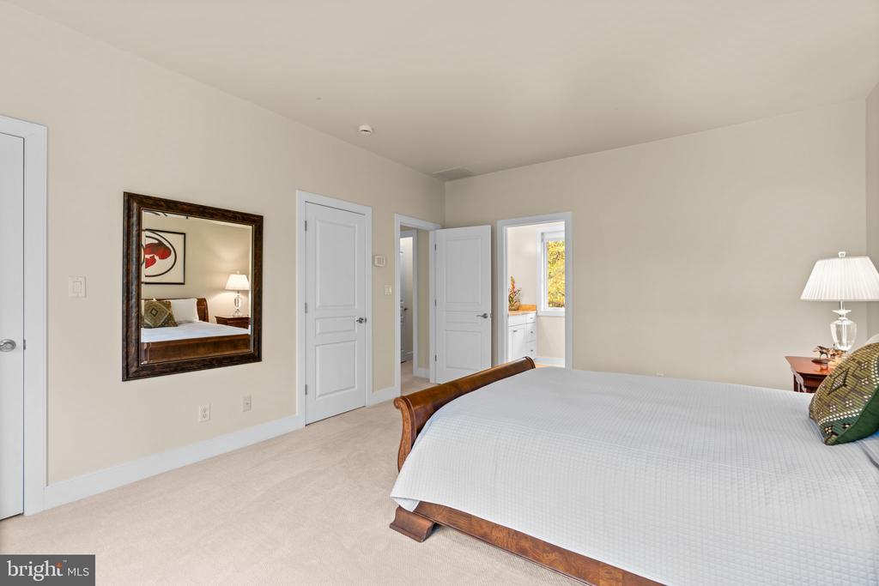
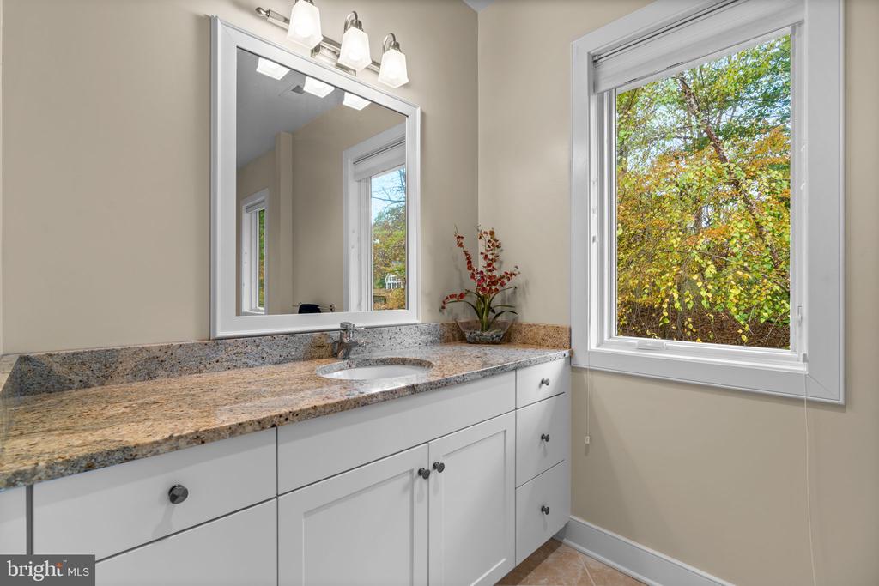
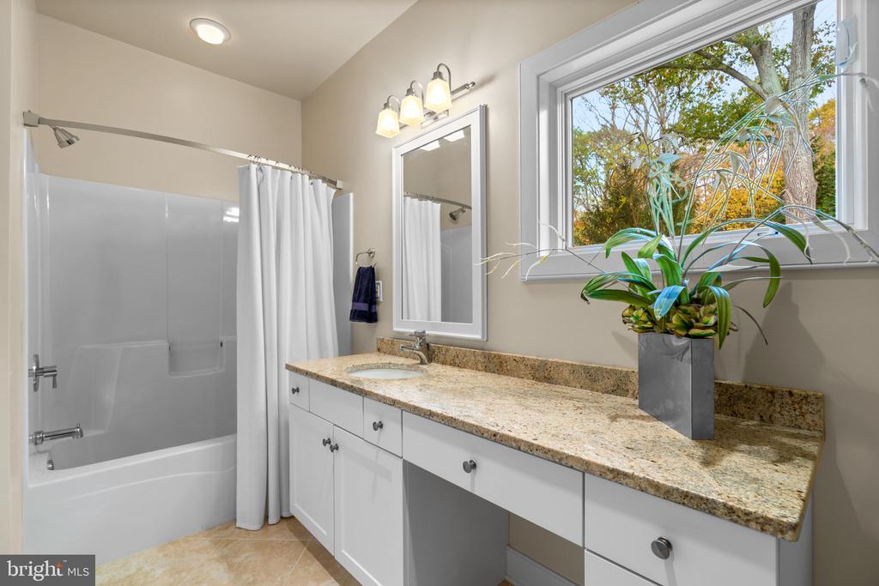
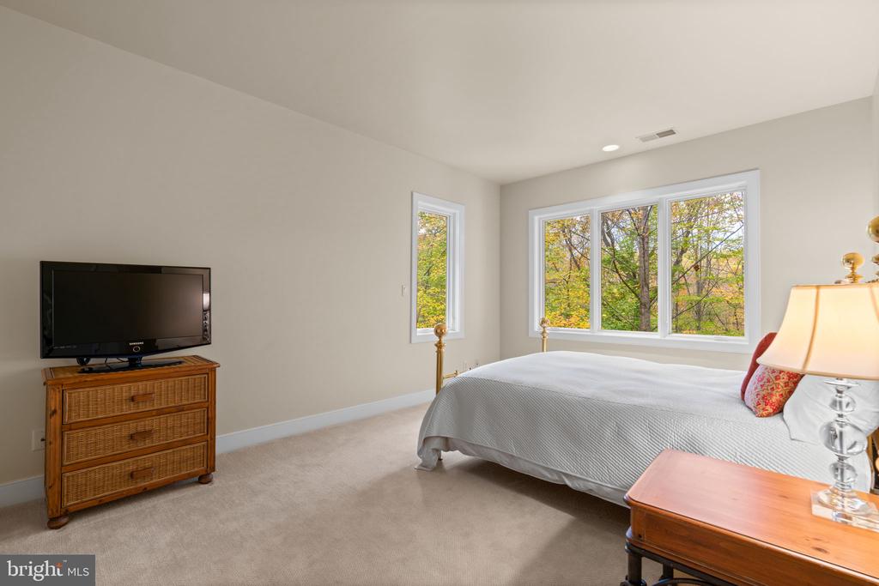
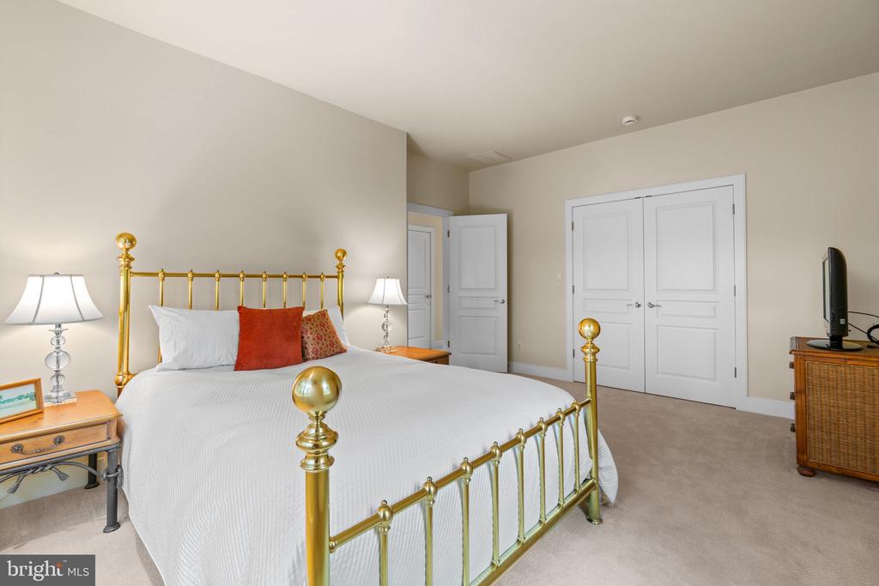
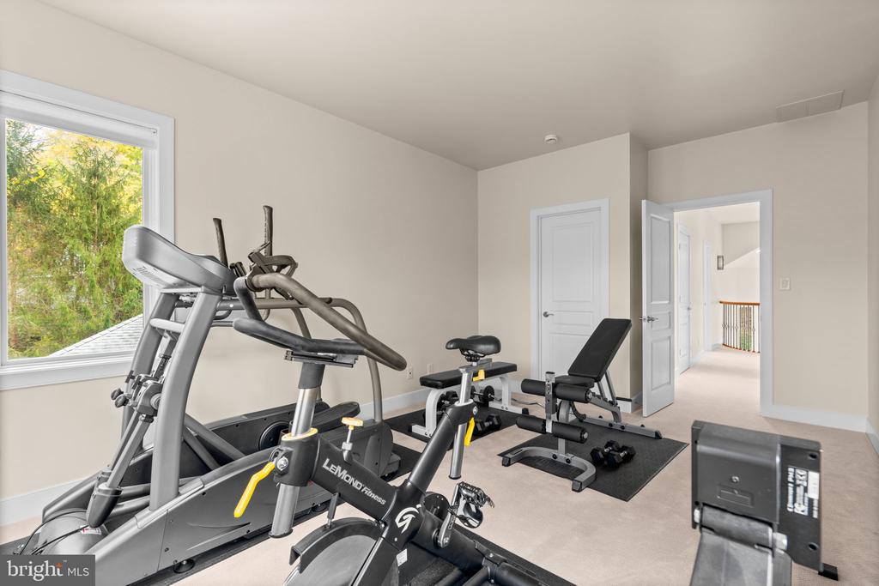
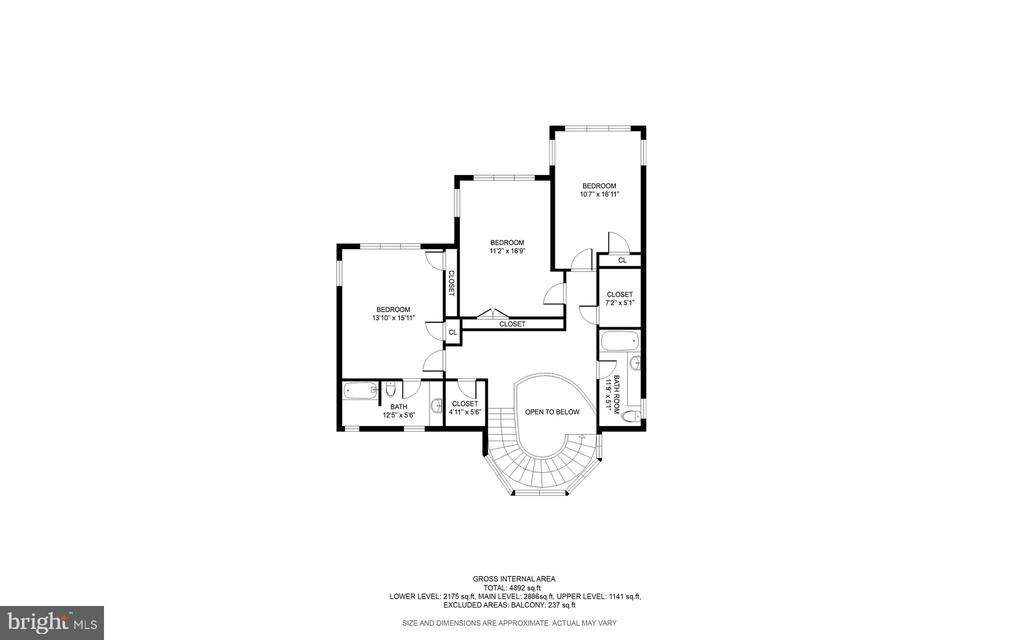
Upstairs, you'll find three spacious bedrooms and two full baths each designed with comfort and style in mind.

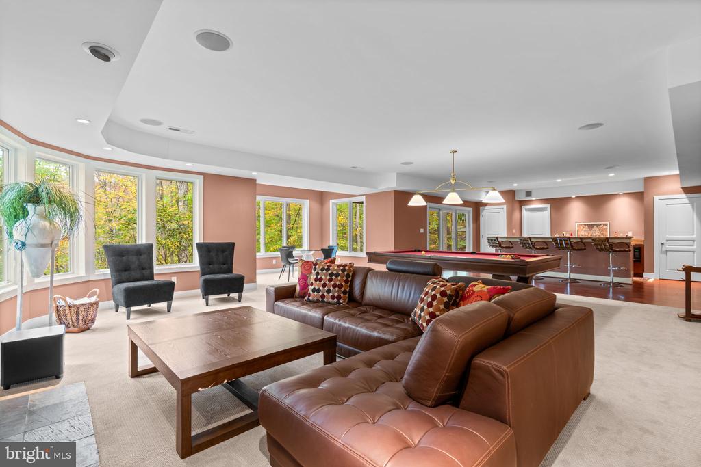
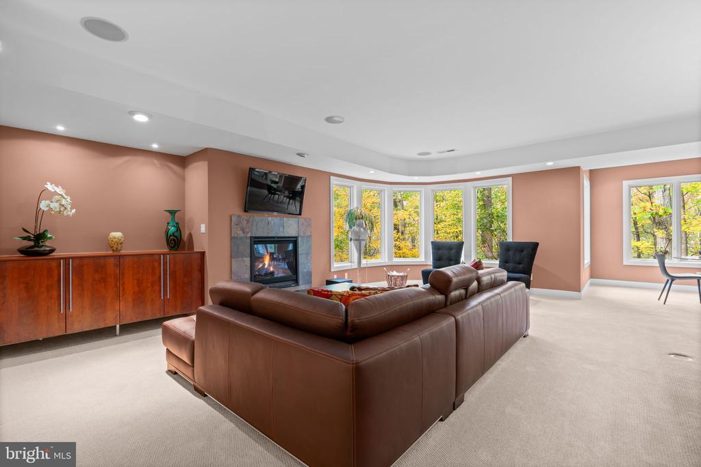
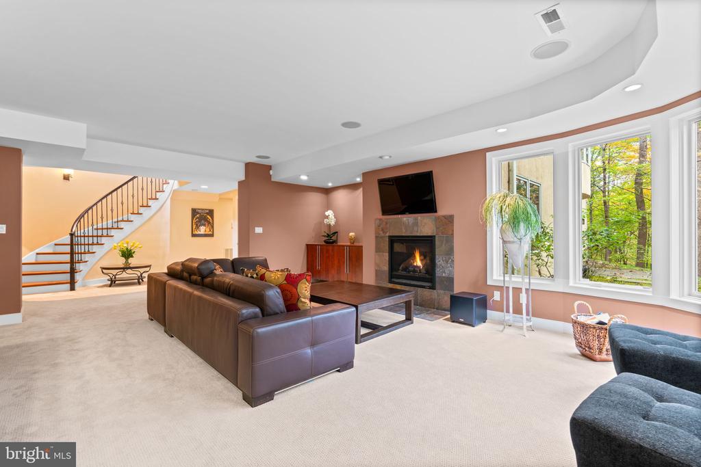
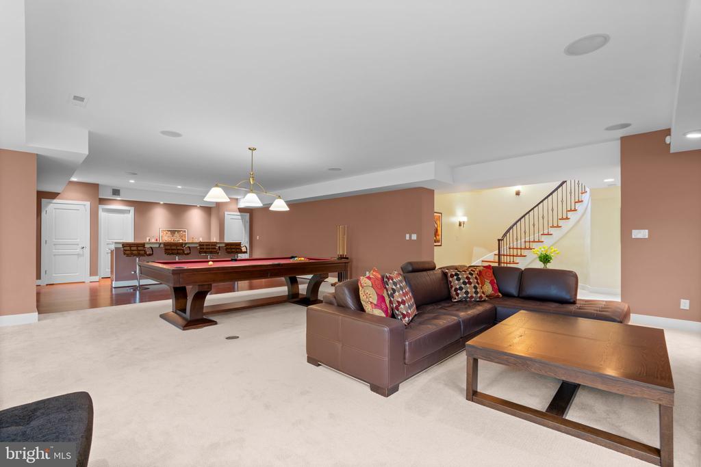
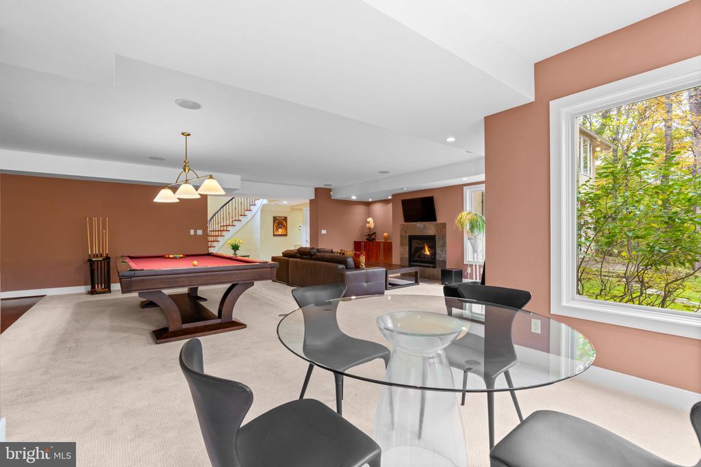
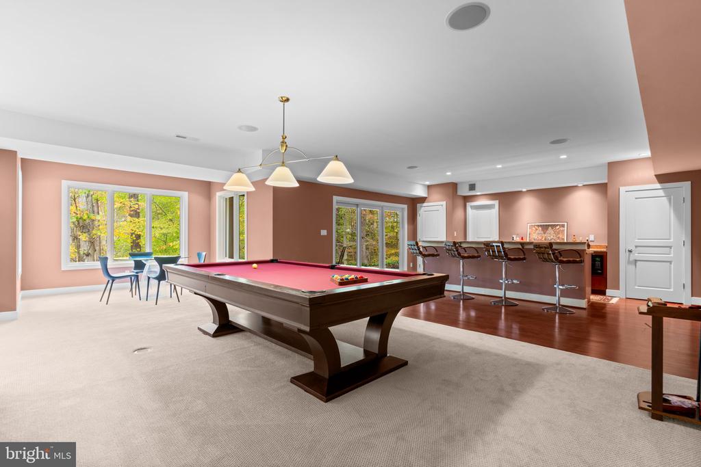
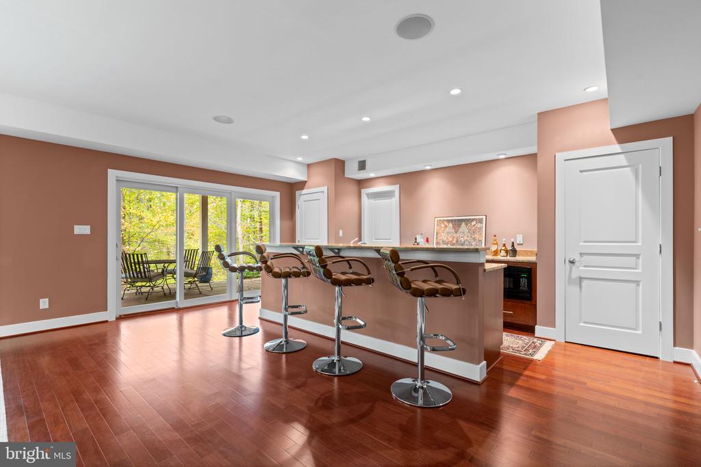
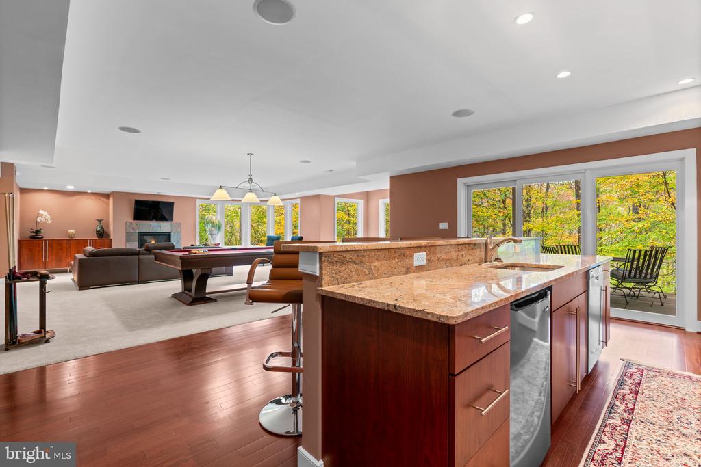
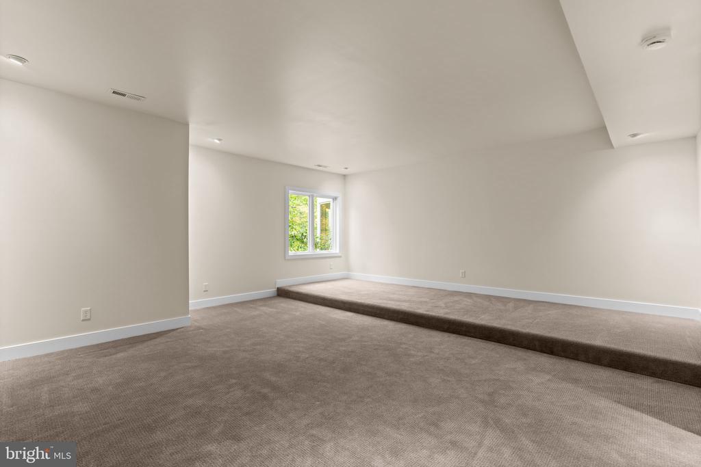
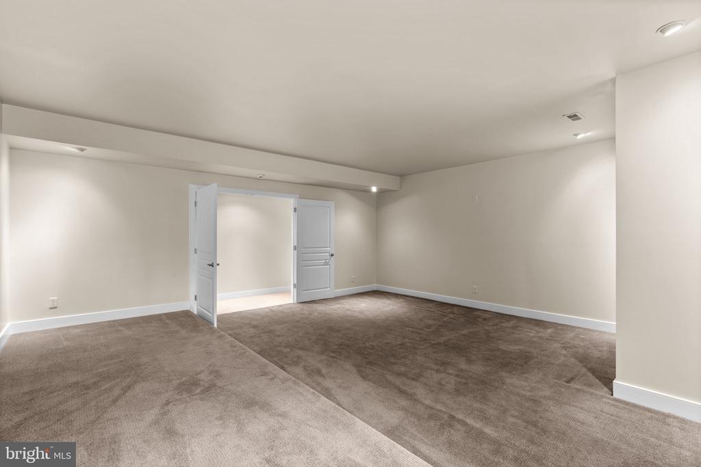
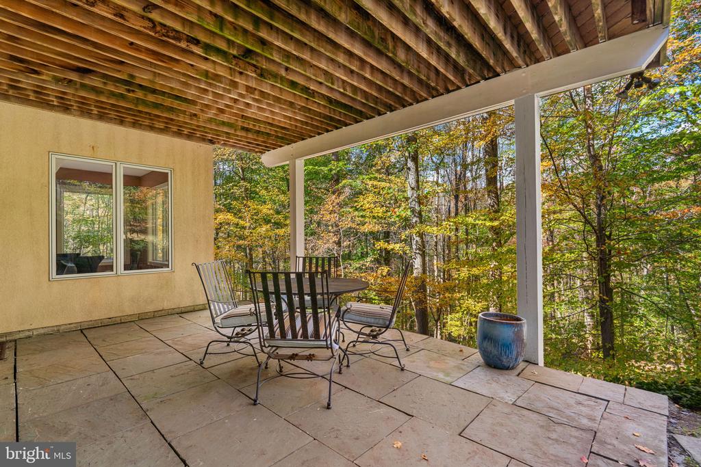
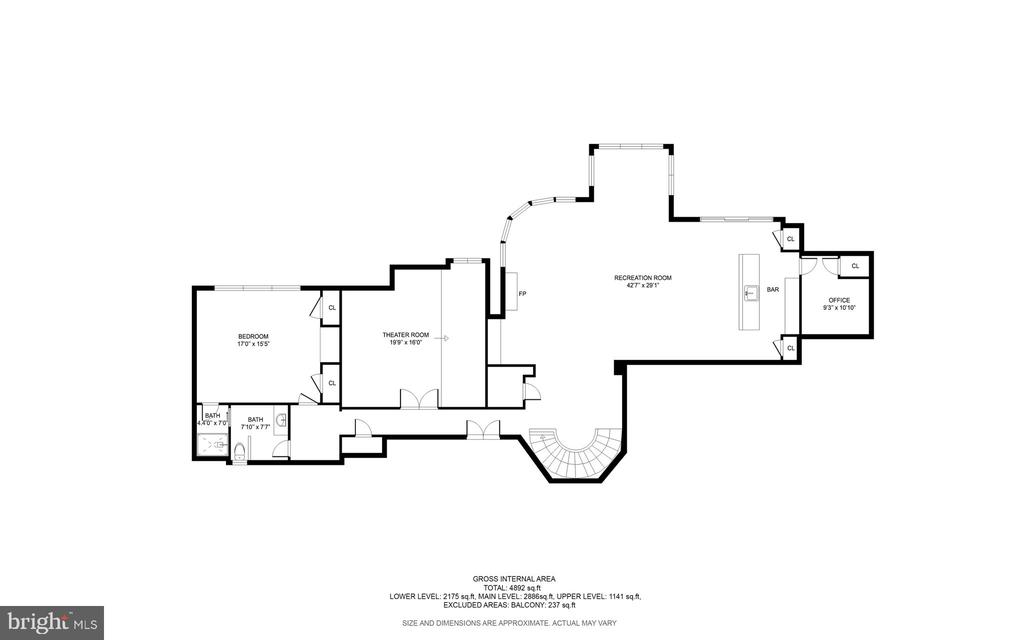
The finished lower level is an entertainer's dream--featuring a spacious recreation room with a gas fireplace, a billiard room (pool table conveys), and an oversized custom wet bar complete with refrigerator and dishwasher. Sliding doors lead to a flagstone patio, extending the living space outdoors. The fifth bedroom with ensuite full bath offers the perfect setup for an in-law or au pair suite. A two-tiered media room is waiting for the ultimate home theater experience.

Additional highlights include:

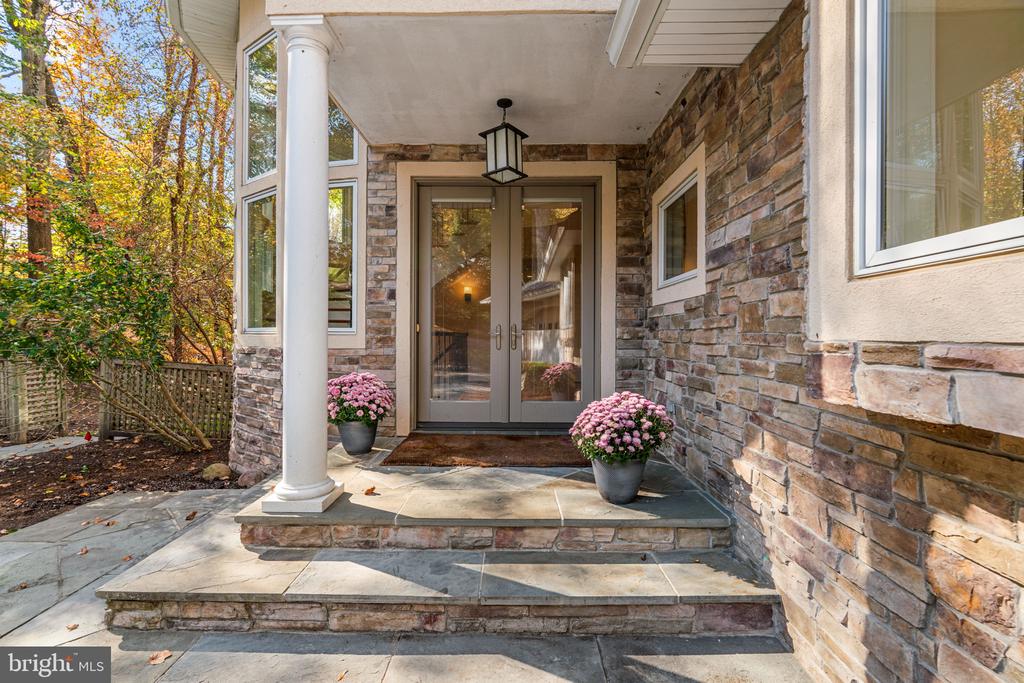
Stucco and stone exterior with timeless curb appeal

Two-car front-load garage and generous driveway parking

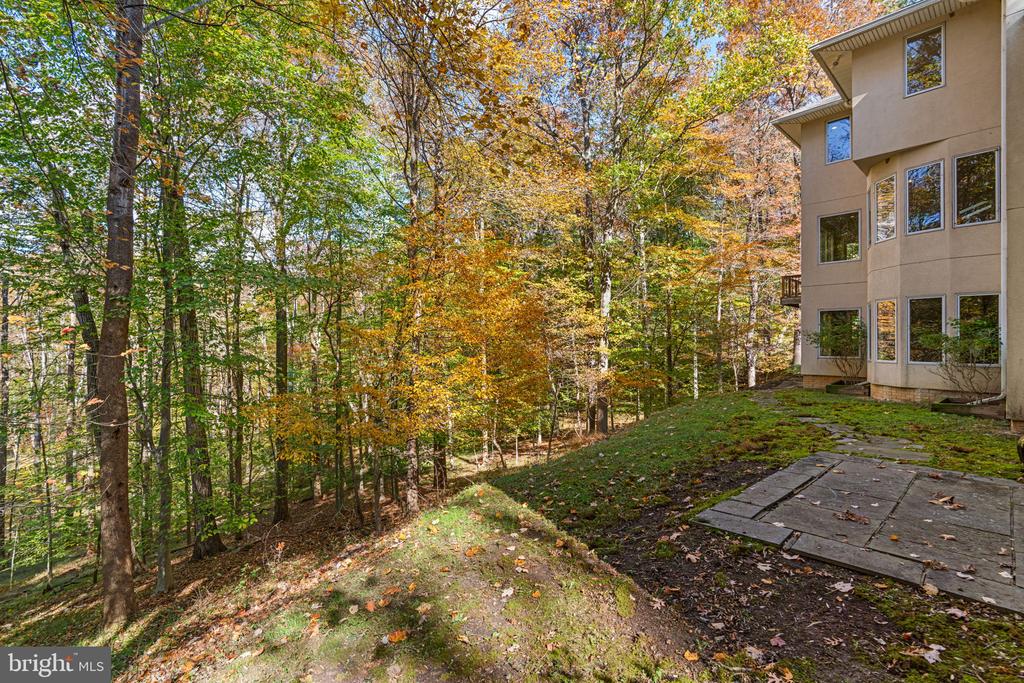
1.39-acre lot backing to woods and stream

This extraordinary and impeccably kept home combines architectural artistry with modern luxury--offering peace, privacy, and elegance in one of Howard County's most desirable communities.

5
beds

5
baths

6,552 Sq.Ft. LIVING AREA

1.39 Acres lot

Jack  Kort

Jack Kort

Features & Amenities

Interior

  • total bedrooms5
  • Total bathrooms5
  • full bathrooms4
  • half bathroom1
  • Flooring Carpet, Ceramic Tile, Hardwood
  • Fireplace Heatilator, Screen, Gas/Propane, Mantel(s)
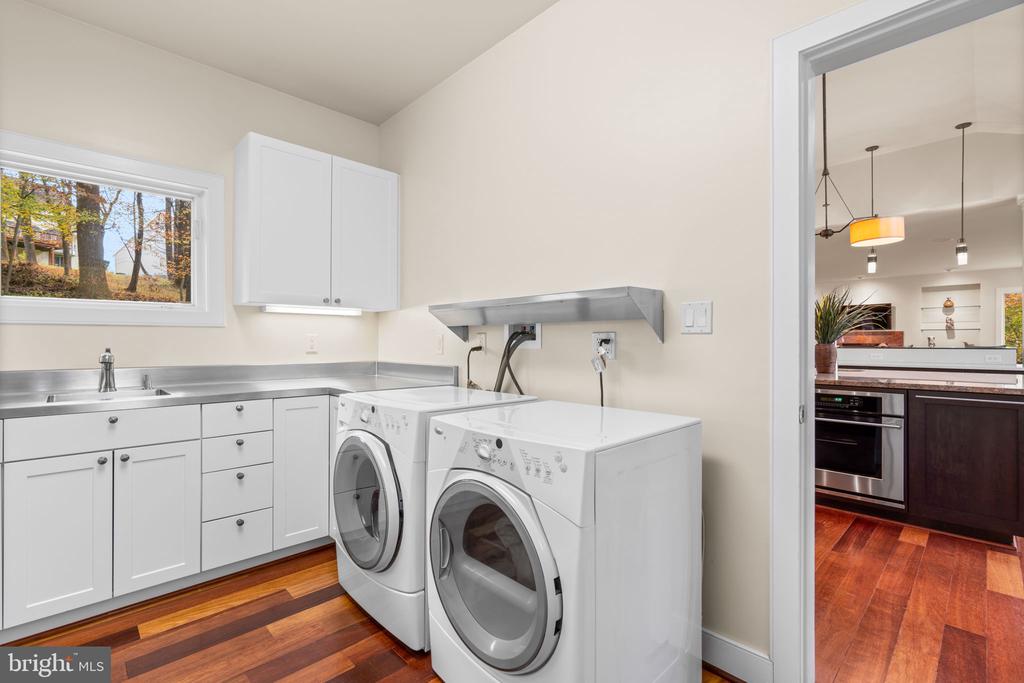
  • APPLIANCES Washer/Dryer Hookups Only, Dishwasher, Disposal, Dryer, Exhaust Fan, Microwave, Oven - Double, Range Hood, Refrigerator, Six Burner Stove, Washer, Built-In Microwave, Cooktop - Down Draft, Stainless Steel Appliances, Water Heater
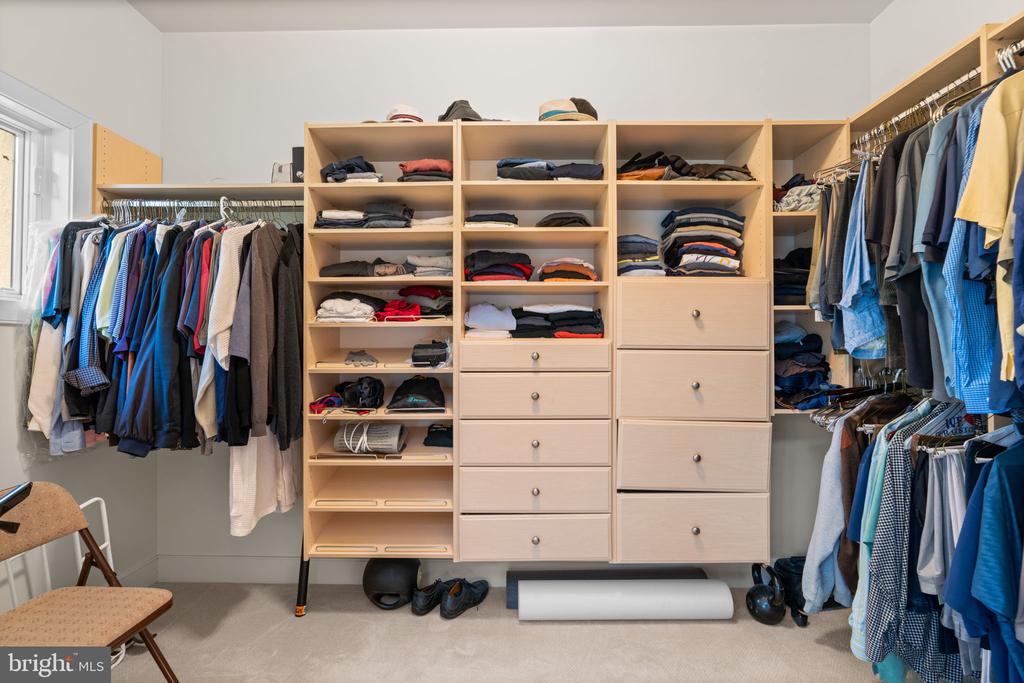
  • other interior Features Breakfast Area, Kitchen - Gourmet, Kitchen - Island, Built-Ins, Curved Staircase, Entry Level Bedroom, Upgraded Countertops, Primary Bath(s), Wet/Dry Bar, Wood Floors, Whirl Pool/Hot Tub, Recessed Lighting, Floor Plan - Open, Attic, Bar, Bathroom - Jetted Tub, Bathroom - Soaking Tub, Bathroom - Stall Shower, Bathroom - Tub Shower, Carpet, Family Room Off Kitchen, Spiral Staircase, Walk-in Closet(s), Window Treatments

Area & Lot

  • Status Sold
  • Date Sold December 12, 2025
  • Living Area6,552 Sq.Ft.
  • Lot Area1.39 Acres
  • MLS® IDMDHW2061272
  • TypeResidential
  • YEAR BUILT2010
  • Architecture StylesContemporary
  • View DescriptionCreek/Stream, Trees/Woods
  • High SchoolMT. HEBRON

Exterior

  • STORIES3
  • Garage Space2.0
  • water SourcePublic
  • utilitiesCable TV Available, Natural Gas Available, Sewer Available, Water Available, Electric Available
  • roofArchitectural Shingle
  • lot featuresBacks to Trees, Landscaping, Trees/Wooded, Secluded, Private
  • parkingOff Street, Driveway, Attached Garage
  • HEAT TYPEForced Air, Zoned
  • AIR CONDITIONINGCentral A/C
  • sewerPublic Sewer
  • SubstructureConcrete Perimeter
  • Disability FeaturesNone
  • security FeaturesSecurity System
  • other exterior FeaturesFlood Lights, Stone Retaining Walls

Financial

  • Sales Price$1,350,000
  • Real Estate Tax $17,998/yr
  • Zoning R20
View Virtual Tour

Work With Jack

From buying and selling to mortgages, insurance, and title services, access a seamless real estate experience backed by more than three decades of proven results.

Follow Me on Instagram