Leave a Message

Thank you for your message. I will be in touch with you shortly.

5510 GOLDEN EAGLE ROAD
SEE ALL PHOTOS
5510 GOLDEN EAGLE ROAD
Sold

5510 GOLDEN EAGLE ROAD

5510 GOLDEN EAGLE ROAD, FREDERICK, MD 21704

$835,000
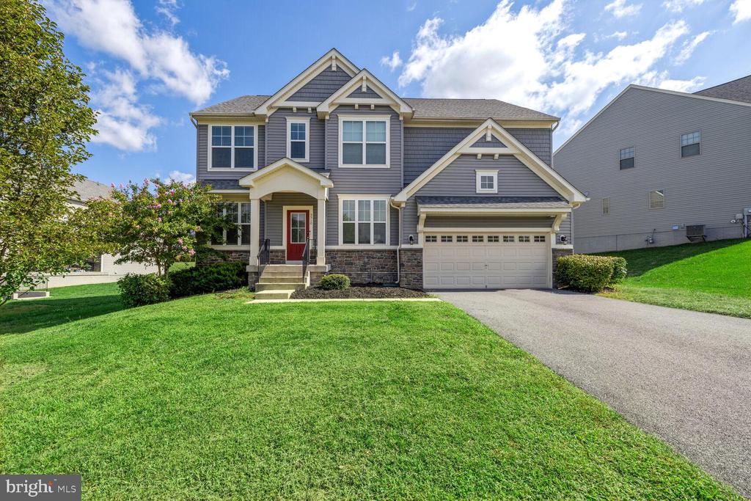
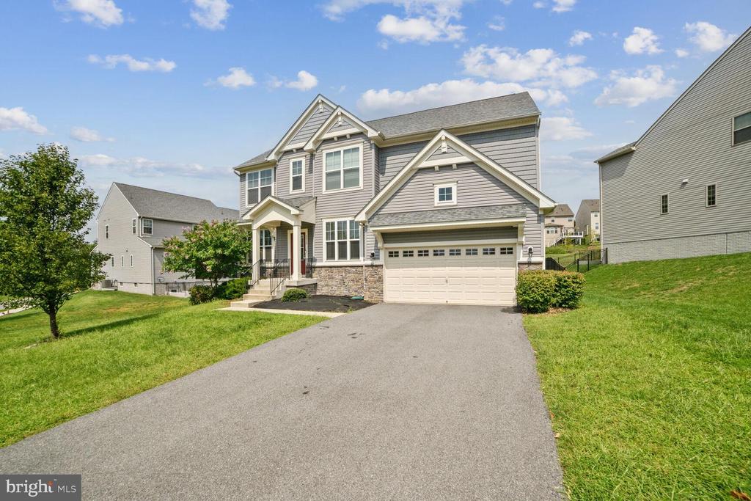
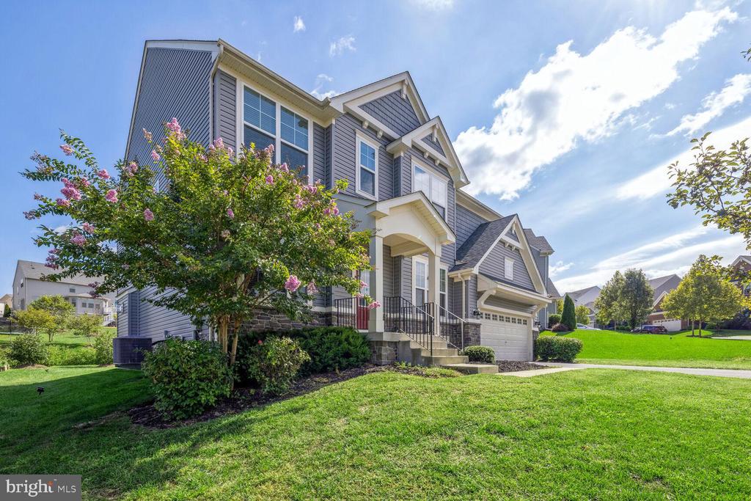
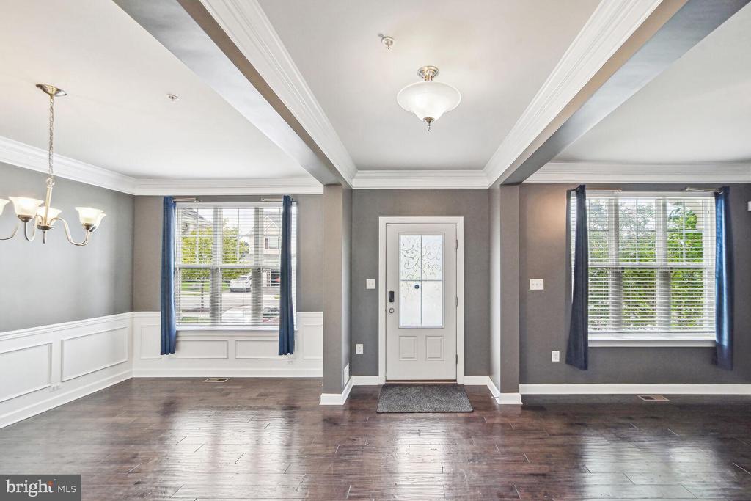
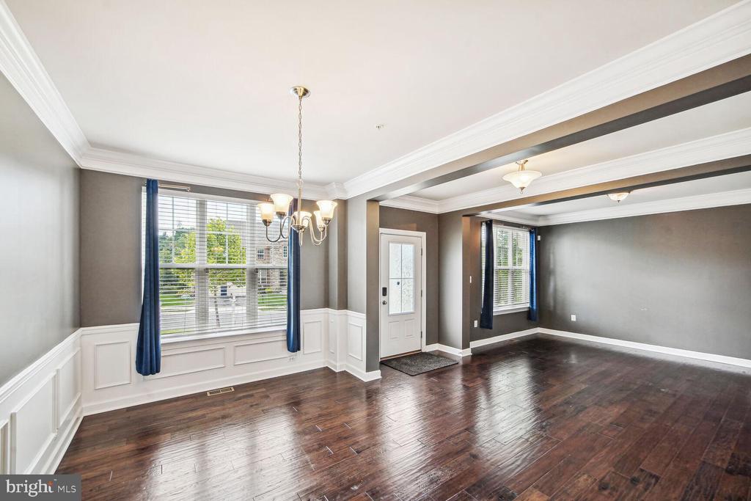
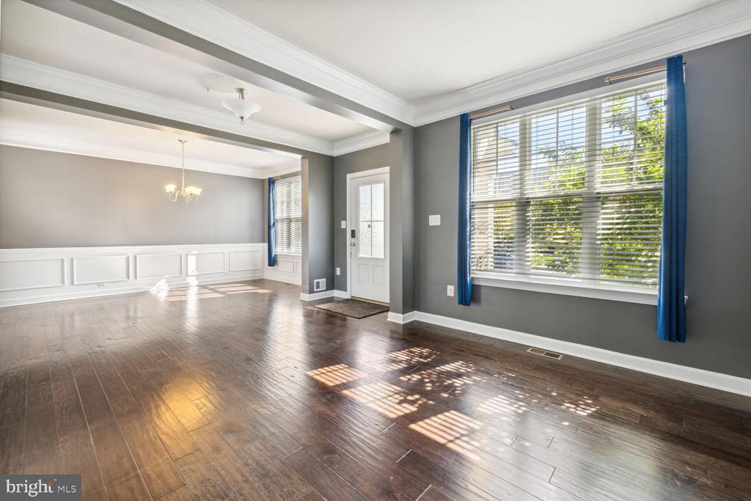
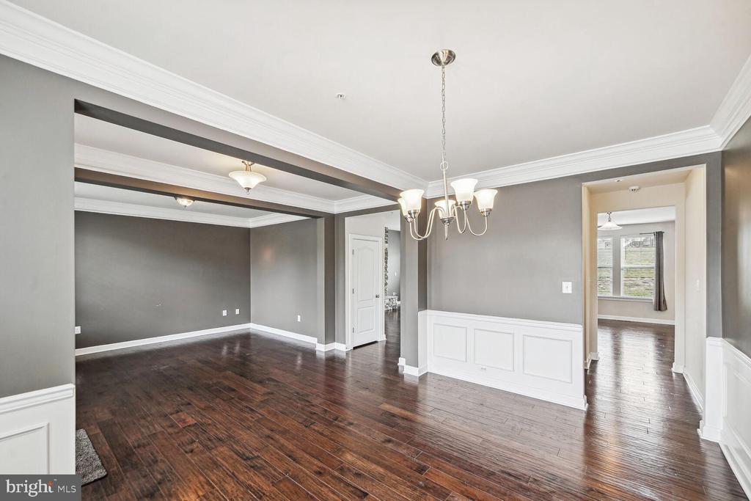
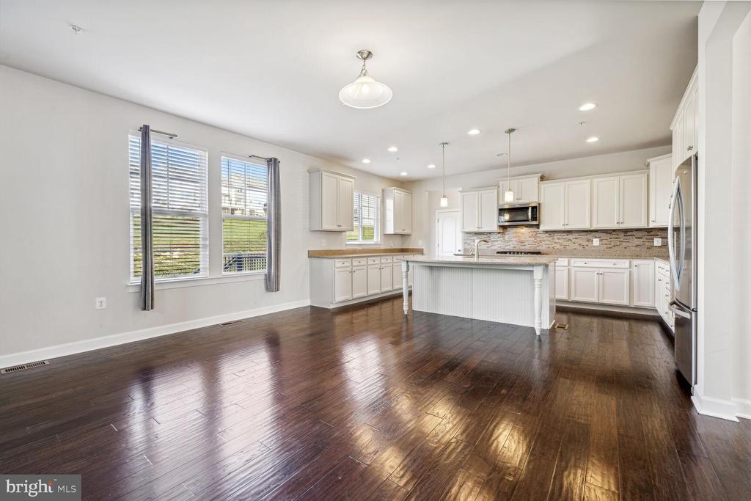
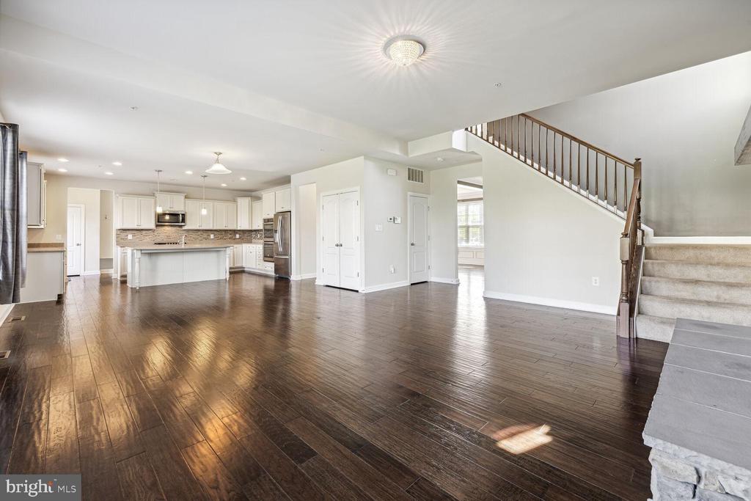
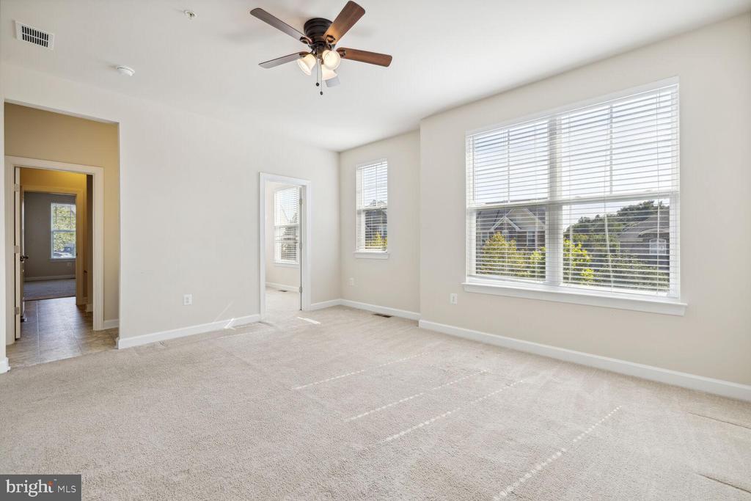
Offer deadline: Tuesday, September 10th at 5:00 PM. Welcome to this four bedroom, four and one half bathroom home situated in the sought after community of Tallyn Ridge at Pinecliff Park. Built in 2017, this stunning home features over 4,300 SF of finished living space with all of the modern conveniences and upgrades without having to wait for new construction!

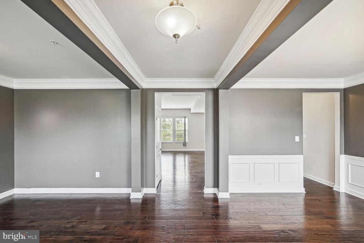
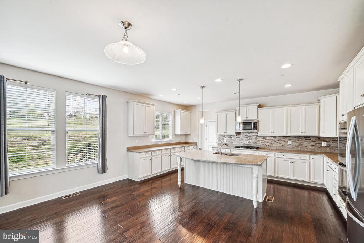
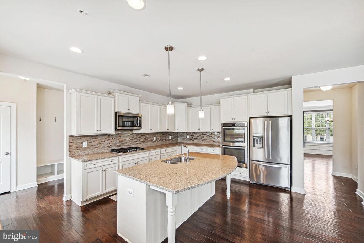
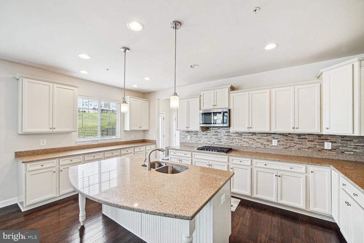
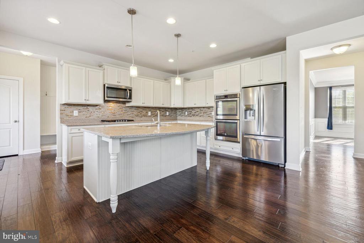
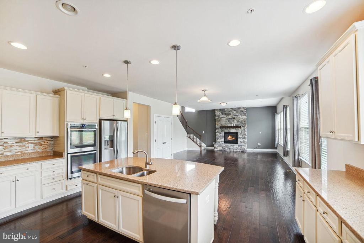
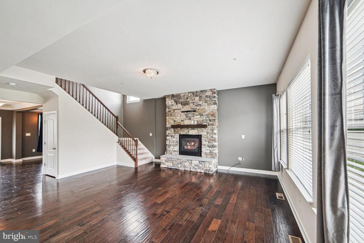
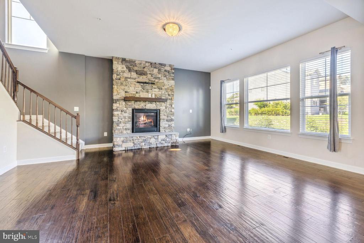
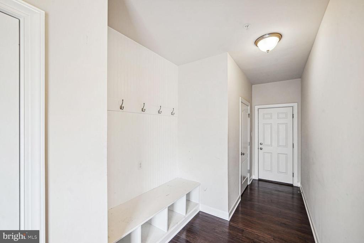
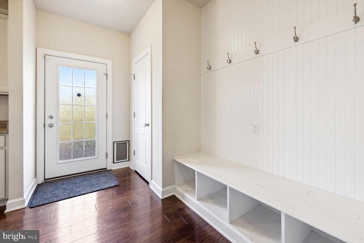
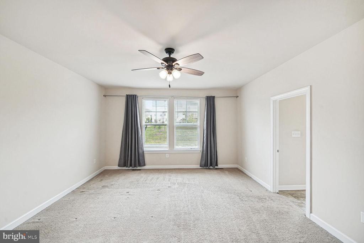
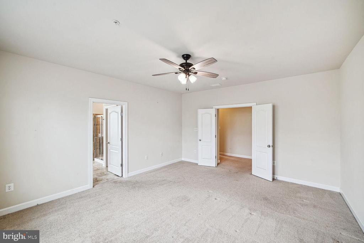
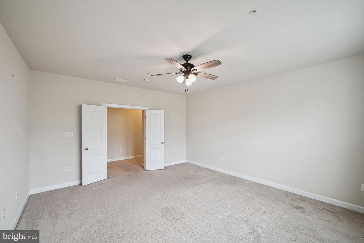
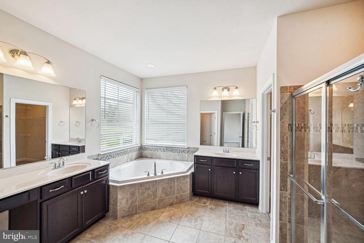
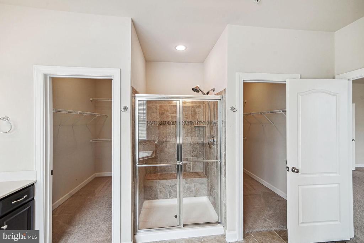
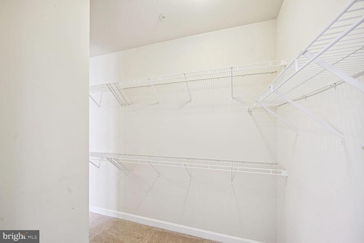
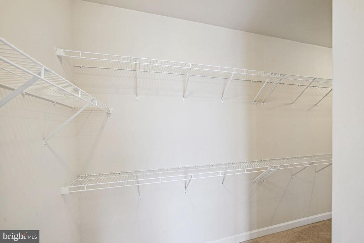
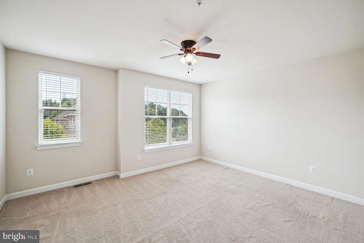
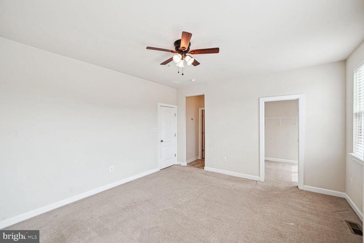
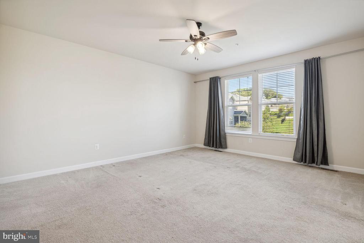
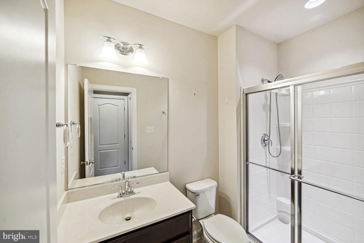
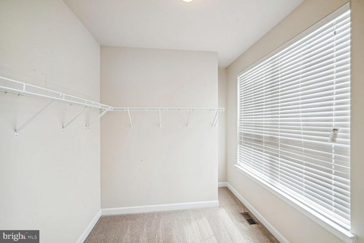
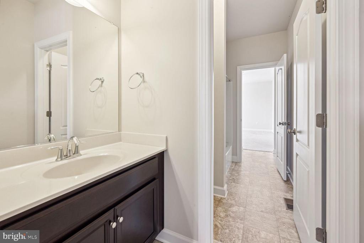
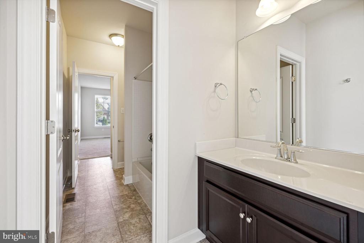
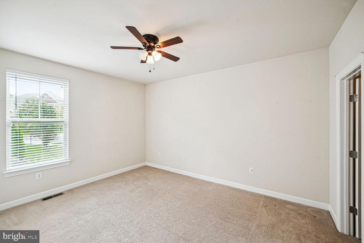
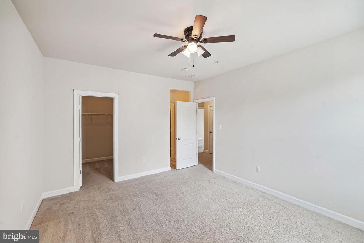
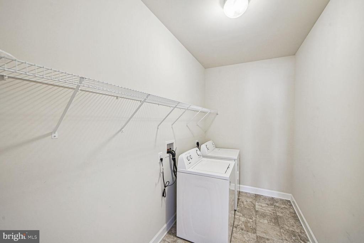
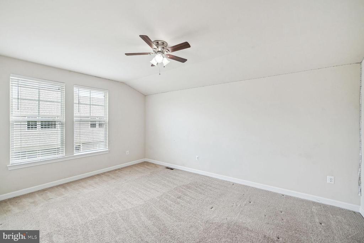
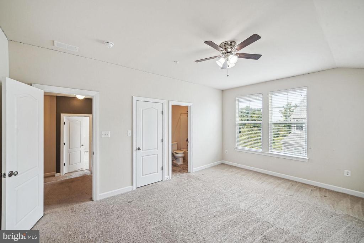
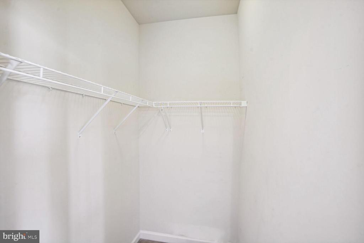
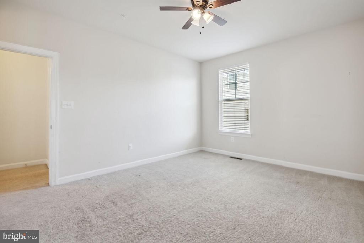
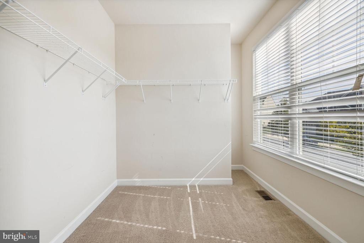
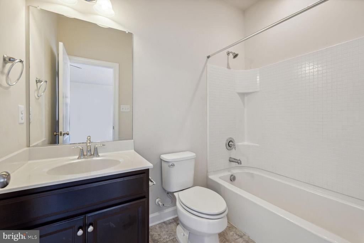
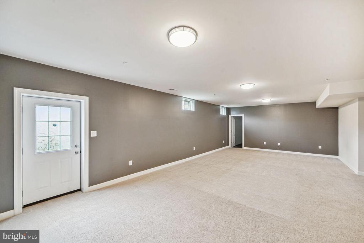
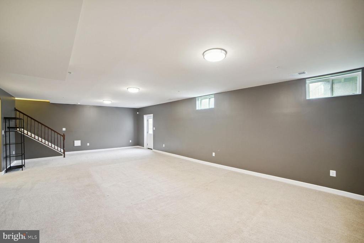
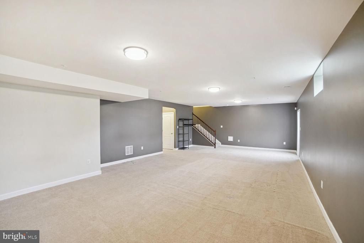
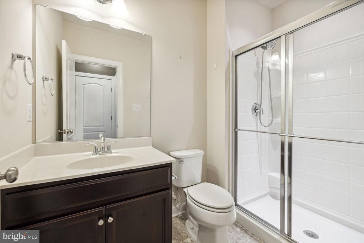
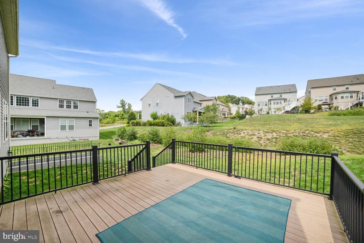
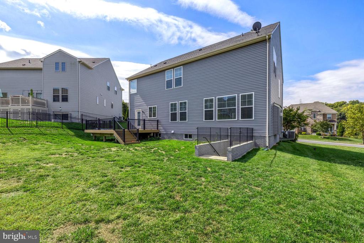
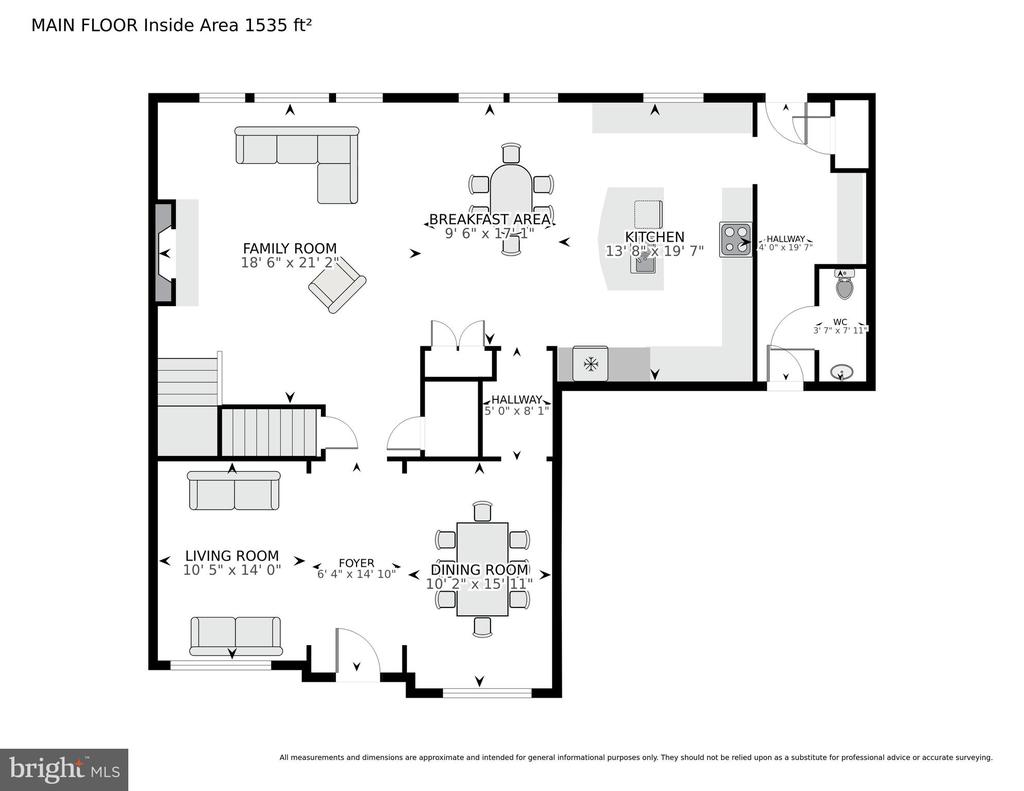
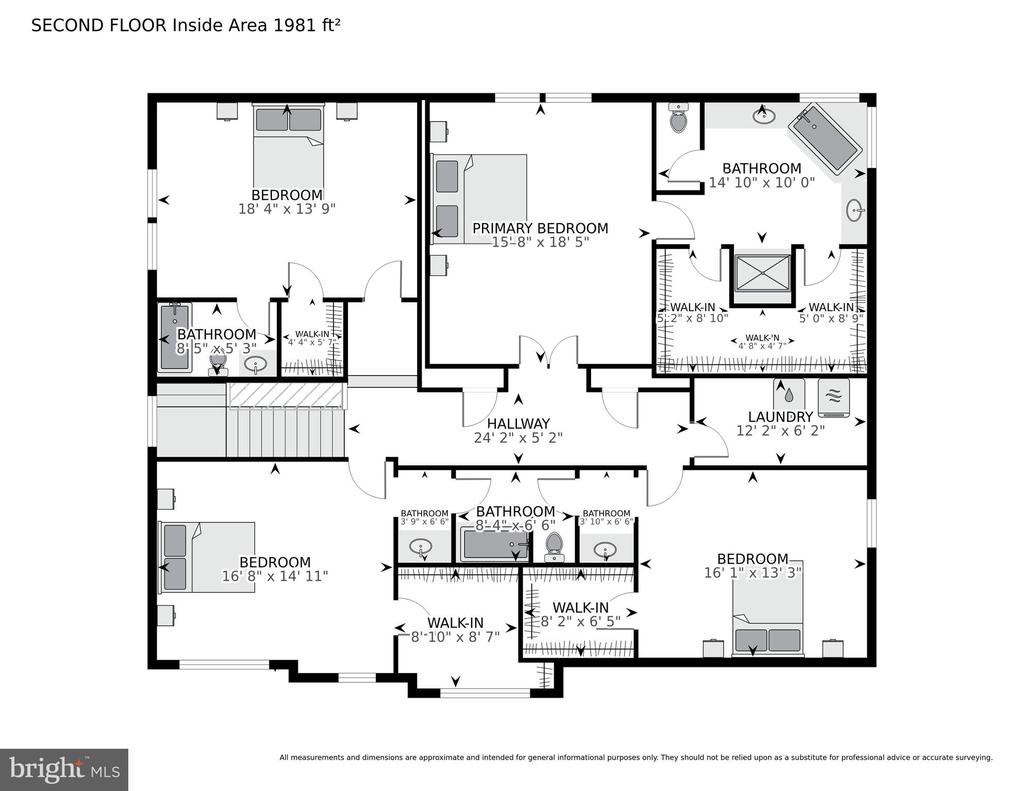
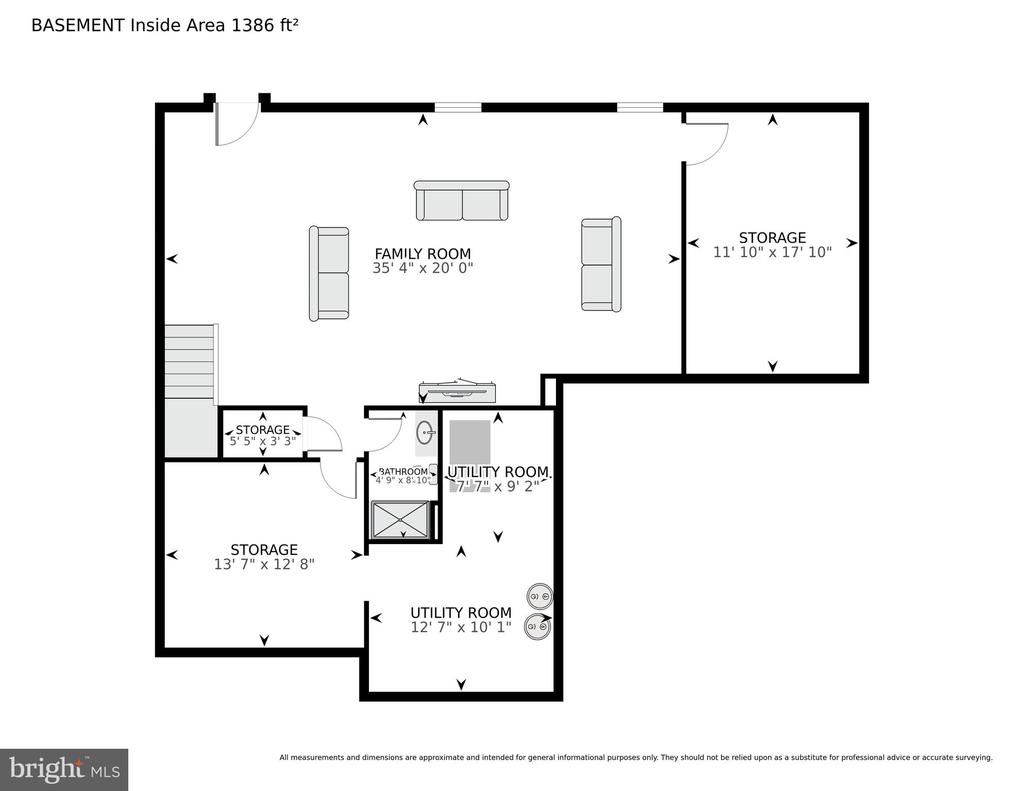
The main level features an open plan layout with hand scraped hardwood floors throughout. Also on this level are formal living and dining rooms, as well as a large family room with a stunning stone gas fireplace. The gourmet eat-in kitchen has it all - 42" upgraded cabinets, granite countertops, gas cooking range, and double stainless steel ovens ready for the holidays. Just off the kitchen you will find a mud room and half bath which lead to a two-car garage. The backyard features a maintenance free deck and flat lot ready to be fully customized by the next owner. Upstairs you will find an impressive owner's suite with en suite bathroom featuring separated vanities, a corner soaking tub, water closet, and large u-shaped, walk-in closet. Three oversized bedrooms round out the upstairs along with two additional full baths and laundry room with washer and dryer included. The finished lower level features high ceilings, a large open area for entertaining, a bonus 'bedroom' for guests or office, another full bathroom, and an additional unfinished room perfect for a home gym or those Costco runs.

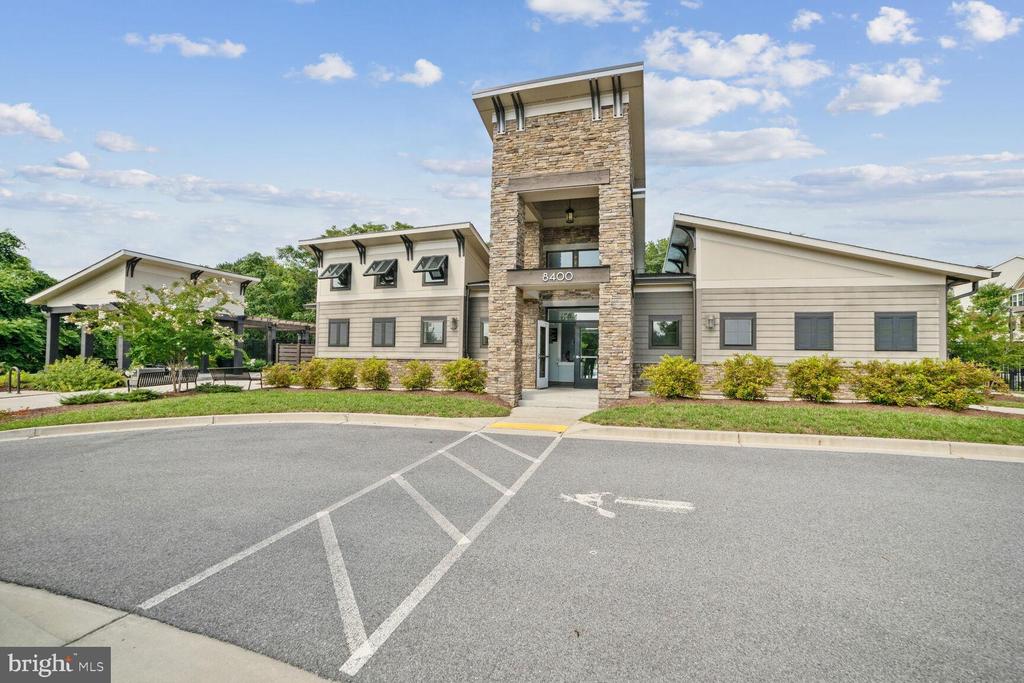
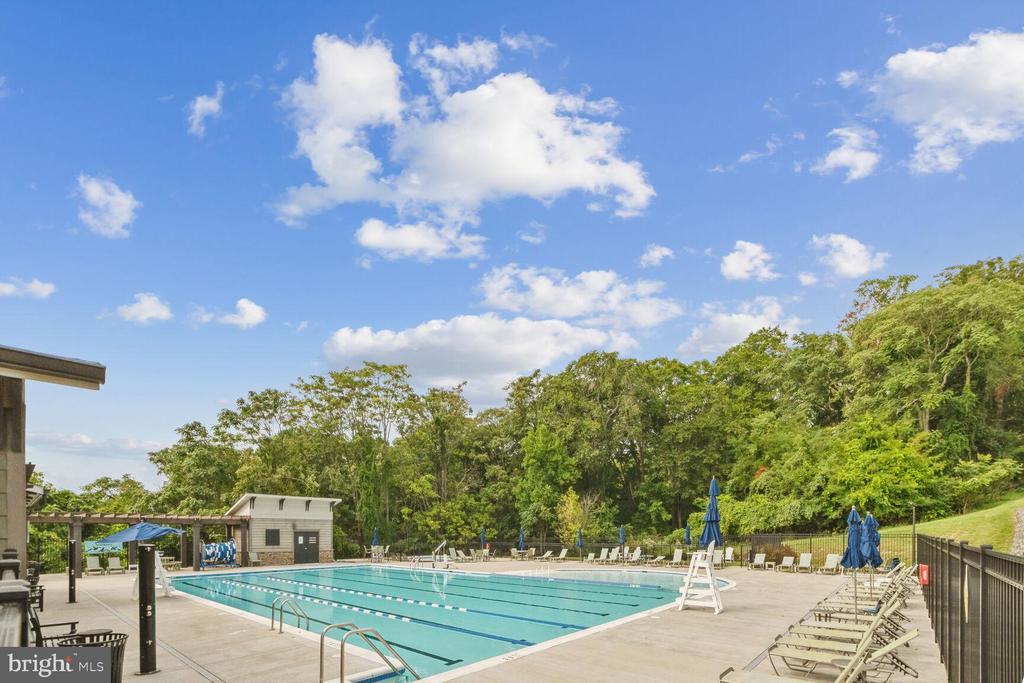
The home is a short walk to the community recreation center, gorgeous pool, playground, and walking paths to Pinecliff Park. Best of all you are just three miles to downtown Frederick and less than two miles to the highway!

4
beds

5
baths

4,353 Sq.Ft. LIVING AREA

7,479 Sq.Ft. lot

Jack  Kort

Jack Kort

Features & Amenities

Interior

  • total bedrooms4
  • Total bathrooms5
  • full bathrooms4
  • half bathroom1
  • Fireplace Gas/Propane, Insert, Stone
  • APPLIANCES Built-In Microwave, Cooktop, Dishwasher, Disposal, Dryer, Exhaust Fan, Oven - Double, Refrigerator, Stainless Steel Appliances, Washer, Water Heater

Area & Lot

  • Status Sold
  • Date Sold October 9, 2024
  • Living Area4,353 Sq.Ft.
  • Lot Area7,479 Sq.Ft.
  • MLS® IDMDFR2053340
  • TypeResidential
  • YEAR BUILT2017
  • Architecture StylesColonial
  • Elementary SchoolOAKDALE
  • Middle SchoolOAKDALE
  • High SchoolOAKDALE

Exterior

  • STORIES3
  • Garage Space2.0
  • water SourcePublic
  • parkingAttached Garage, Driveway
  • HEAT TYPEHeat Pump(s)
  • AIR CONDITIONINGCentral A/C
  • sewerPublic Sewer
  • SubstructureSlab
  • Disability FeaturesNone
  • HOA AmenitiesPool - Outdoor, Tot Lots/Playground

Financial

  • Sales Price$835,000
  • Real Estate Tax $7,302/yr
  • HOA $114/mo
  • Zoning RESIDENTIAL
View Virtual Tour

Work With Jack

From buying and selling to mortgages, insurance, and title services, access a seamless real estate experience backed by more than three decades of proven results.

Follow Me on Instagram