Leave a Message

Thank you for your message. I will be in touch with you shortly.

9100 KENWAY LANE
9100 KENWAY LANE
9100 KENWAY LANE
9100 KENWAY LANE
9100 KENWAY LANE
9100 KENWAY LANE
9100 KENWAY LANE
9100 KENWAY LANE
9100 KENWAY LANE
9100 KENWAY LANE
9100 KENWAY LANE
9100 KENWAY LANE
9100 KENWAY LANE
9100 KENWAY LANE
9100 KENWAY LANE
9100 KENWAY LANE
9100 KENWAY LANE
9100 KENWAY LANE
9100 KENWAY LANE
9100 KENWAY LANE
9100 KENWAY LANE
9100 KENWAY LANE
9100 KENWAY LANE
9100 KENWAY LANE
9100 KENWAY LANE
9100 KENWAY LANE
9100 KENWAY LANE
9100 KENWAY LANE
9100 KENWAY LANE
9100 KENWAY LANE
9100 KENWAY LANE
9100 KENWAY LANE
9100 KENWAY LANE
9100 KENWAY LANE
9100 KENWAY LANE
9100 KENWAY LANE
9100 KENWAY LANE
9100 KENWAY LANE
9100 KENWAY LANE
9100 KENWAY LANE
9100 KENWAY LANE
9100 KENWAY LANE
9100 KENWAY LANE
9100 KENWAY LANE
9100 KENWAY LANE
9100 KENWAY LANE
SEE ALL PHOTOS
9100 KENWAY LANE
9100 KENWAY LANE
9100 KENWAY LANE
9100 KENWAY LANE
9100 KENWAY LANE
9100 KENWAY LANE
9100 KENWAY LANE
9100 KENWAY LANE
9100 KENWAY LANE
9100 KENWAY LANE
9100 KENWAY LANE
9100 KENWAY LANE
9100 KENWAY LANE
9100 KENWAY LANE
9100 KENWAY LANE
9100 KENWAY LANE
9100 KENWAY LANE
9100 KENWAY LANE
9100 KENWAY LANE
9100 KENWAY LANE
9100 KENWAY LANE
9100 KENWAY LANE
9100 KENWAY LANE
9100 KENWAY LANE
9100 KENWAY LANE
9100 KENWAY LANE
9100 KENWAY LANE
9100 KENWAY LANE
9100 KENWAY LANE
9100 KENWAY LANE
9100 KENWAY LANE
9100 KENWAY LANE
9100 KENWAY LANE
9100 KENWAY LANE
9100 KENWAY LANE
9100 KENWAY LANE
9100 KENWAY LANE
9100 KENWAY LANE
9100 KENWAY LANE
9100 KENWAY LANE
9100 KENWAY LANE
9100 KENWAY LANE
9100 KENWAY LANE
9100 KENWAY LANE
9100 KENWAY LANE
9100 KENWAY LANE
Sold

9100 KENWAY LANE

9100 KENWAY LANE, FREDERICK, MD 21704

$663,500
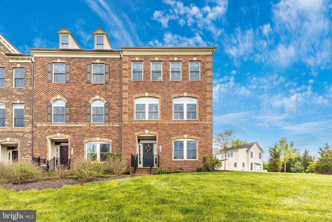
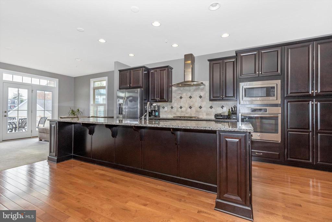
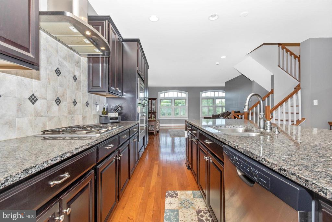
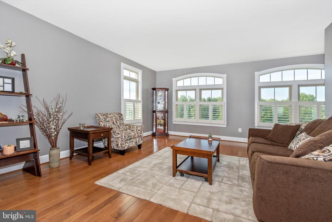
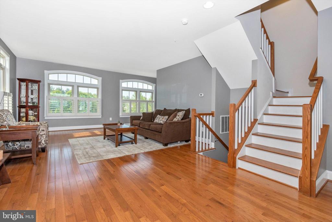
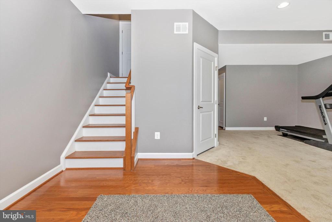
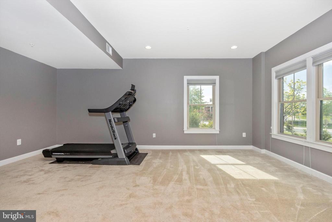
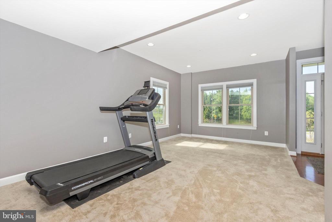
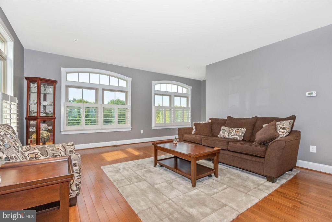
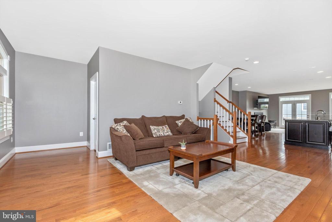
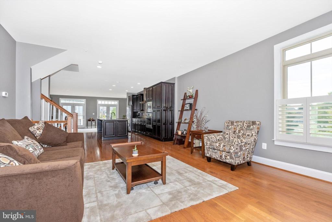
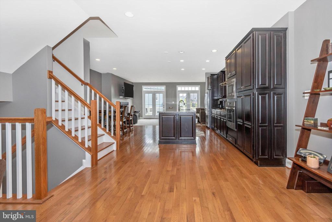
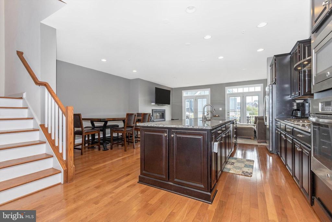
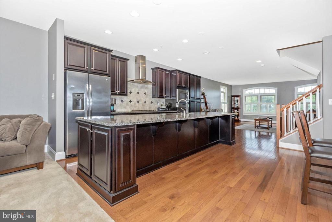
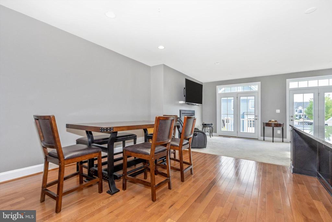
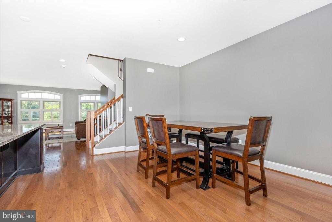
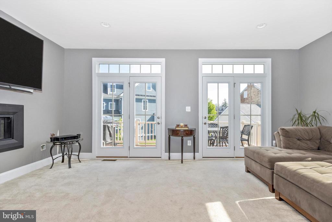
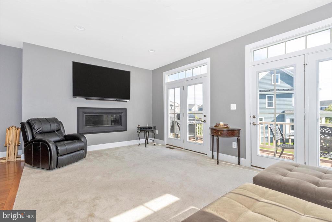
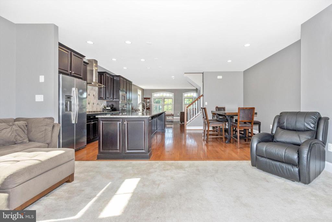
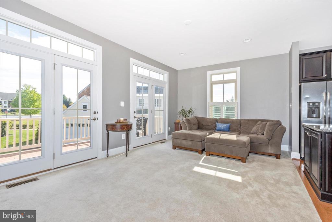
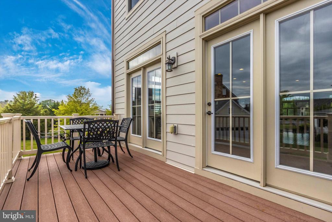
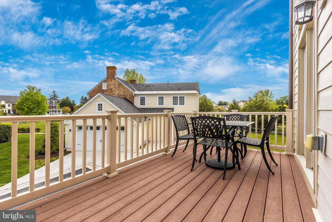
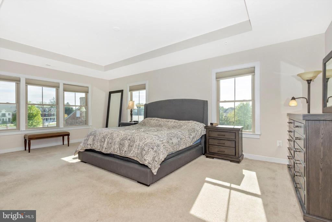
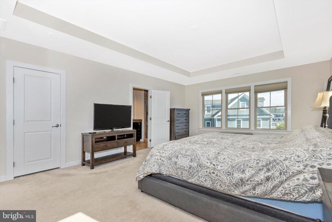
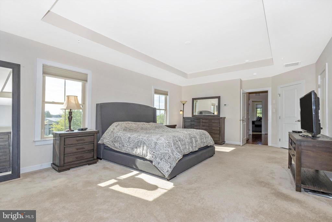
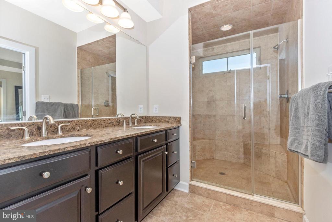
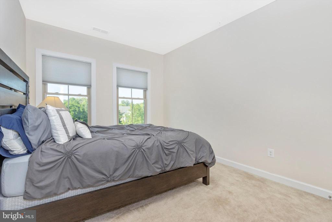
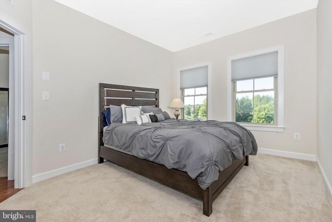
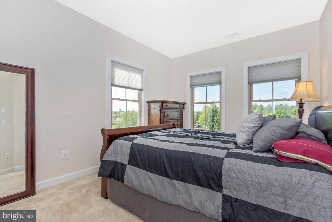
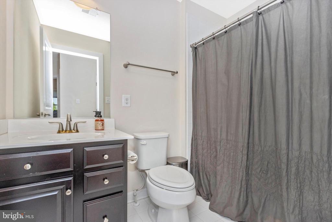
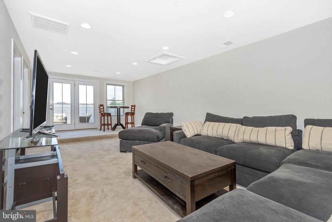
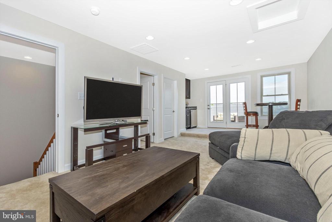
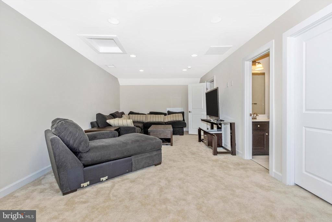
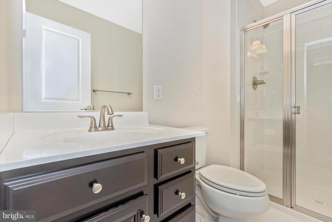
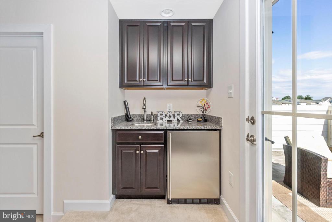
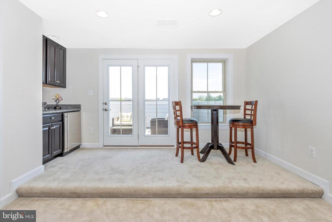
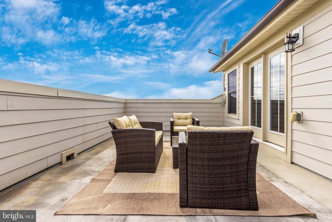
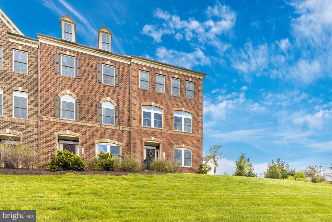
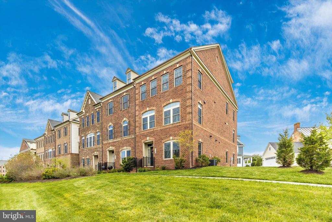
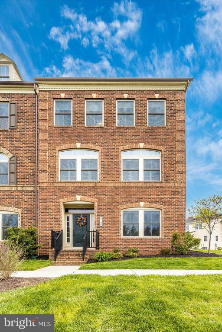
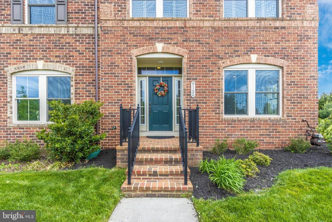
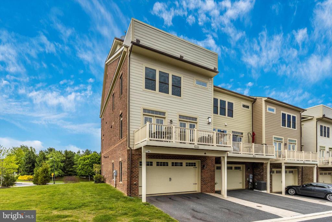
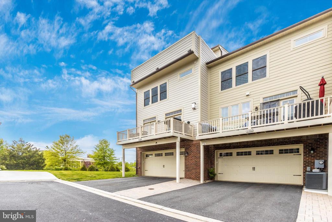
Are you ready to be wowed by this expansive 4 L E V E L 4 bedroom, 3 1/2 bath brick end unit townhome with a private rooftop terrace and a two car integral garage siding to open green space? This spectacular home is NV Homes L A R G E S T model and includes the builders optional 10 ft. extension on all 4 levels. It boasts so many awesome features on the main level. There is an enormous gourmet kitchen and breakfast area that includes 42" raised panel cabinets, a large center island/breakfast bar with garden sink, ceramic back splash, and stainless steel appliances (gas cooktop). The kitchen adjoins a family room with a gas fireplace that leads to one of the two outdoor balcony spaces. Also on the main level is a 15'9" x 19' 8" living room. The living room and gourmet kitchen is graced with gleaming hardwood floors. Level three includes a master bedroom suite with tray ceiling, master bath with a spacious glass shower that has floor to ceiling tile and two shower seats. There are two additional bedrooms on this level as well as a second full bath off the hallway. The fourth level makes this home a true standout. This space could be used as a 2nd. master bedroom suite or an optional bonus room with a 3rd full bath. It includes a wet bar with refrigerator, a sitting room and opens to a private rooftop patio that is ideal for entertaining or a quiet morning to enjoy your morning Joe. *** JUST REDUCED $25,000 ! ***

4
beds

4
baths

3,075 Sq.Ft. LIVING AREA

2,079 Sq.Ft. lot

Jack  Kort

Jack Kort

Features & Amenities

Interior

  • total bedrooms4
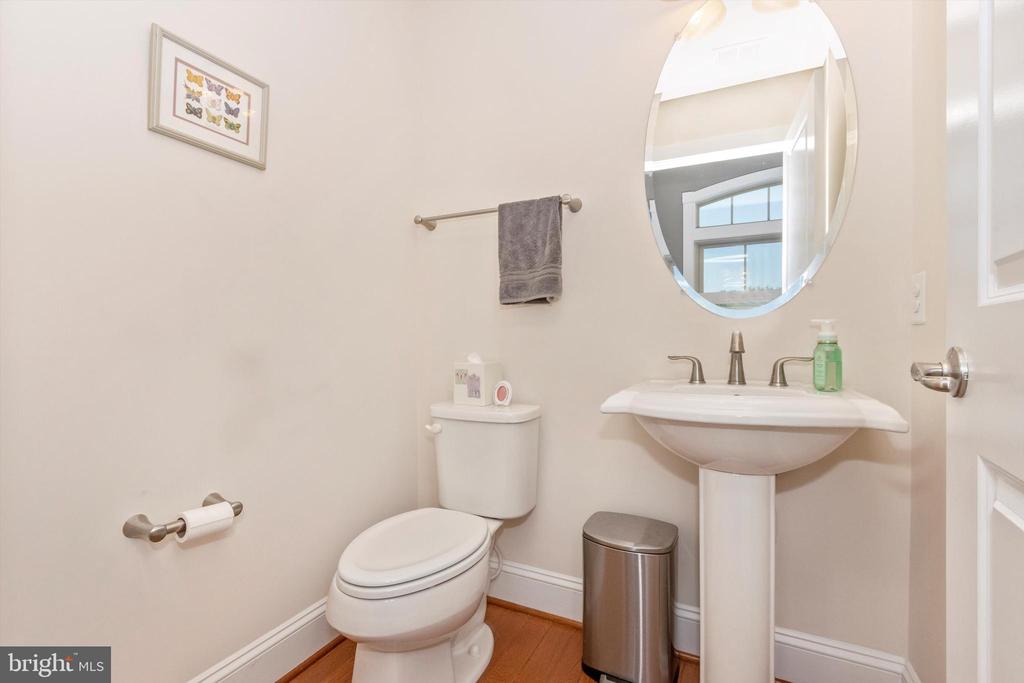
  • Total bathrooms4
  • full bathrooms3
  • half bathroom1
  • Flooring Carpet, Ceramic Tile, Hardwood
  • APPLIANCES Built-In Microwave, Cooktop, Dishwasher, Disposal, Dryer, Exhaust Fan, Humidifier, Oven - Wall, Refrigerator, Stainless Steel Appliances, Washer, Water Heater - Tankless
  • other interior Features Bar, Breakfast Area, Carpet, Dining Area, Family Room Off Kitchen, Floor Plan - Open, Kitchen - Gourmet, Kitchen - Island, Bathroom - Stall Shower, Upgraded Countertops, Walk-in Closet(s), Window Treatments, Wood Floors

Area & Lot

  • Status Sold
  • Date Sold October 18, 2024
  • Living Area3,075 Sq.Ft.
  • Lot Area2,079 Sq.Ft.
  • MLS® IDMDFR2051824
  • TypeResidential
  • YEAR BUILT2017
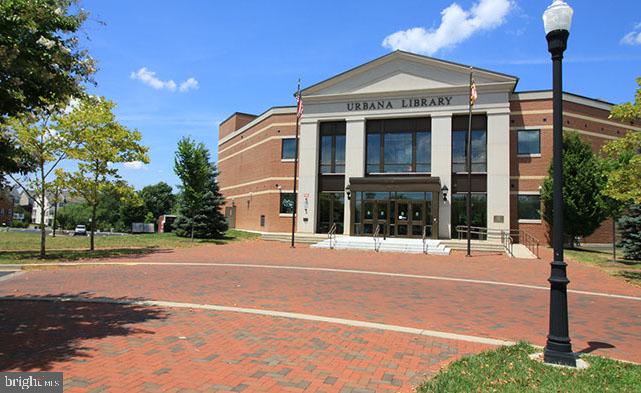
  • NeighborhoodUrbana
  • Architecture StylesColonial
  • High SchoolURBANA

Exterior

  • STORIES4
  • Garage Space2.0
  • water SourcePublic
  • roofComposite
  • lot featuresPremium
  • parkingDriveway, Attached Garage
  • HEAT TYPEForced Air
  • AIR CONDITIONINGCentral A/C
  • sewerPublic Sewer
  • SubstructureSlab
  • Disability FeaturesNone
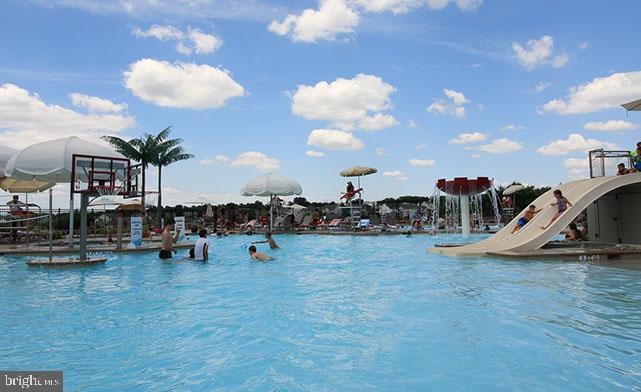
  • HOA AmenitiesBasketball Courts, Bike Trail, Club House, Common Grounds, Exercise Room, Fitness Center, Jog/Walk Path, Party Room, Picnic Area, Pool - Outdoor, Recreational Center, Tennis Courts, Tot Lots/Playground
  • other exterior FeaturesBump-outs, Satellite Dish, Sidewalks, Other

Financial

  • Sales Price$663,500
  • Real Estate Tax $7,386/yr
  • HOA $154/mo
  • Zoning RESIDENTIAL
View Virtual Tour

Urbana

Explore

Work With Jack

From buying and selling to mortgages, insurance, and title services, access a seamless real estate experience backed by more than three decades of proven results.

Follow Me on Instagram